The government methodology for operational ratings, display energy certificates and recommendation reports
Updated 11 November 2026

© Crown copyright 2026
This publication is licensed under the terms of the Open Government Licence v3.0 except where otherwise stated. To view this licence, visit nationalarchives.gov.uk/doc/open-government-licence/version/3 or write to the Information Policy Team, The National Archives, Kew, London TW9 4DU, or email: psi@nationalarchives.gov.uk.
Where we have identified any third party copyright information you will need to obtain permission from the copyright holders concerned.
This publication is available at https://www.gov.uk/government/publications/government-methodology-for-producting-operational-ratings-display-energy-certificates-and-advisory-reports/the-government-methodology-for-operational-ratings-display-energy-certificates-and-recommendation-reports
Summary
This guidance describes the government’s methodology for calculating Operational Ratings and for producing Display Energy Certificates (DECs) and Recommendation Reports. The indicators of operational performance are annual carbon dioxide (CO2) emission per unit of area of the building caused by its consumption of energy, compared to a value that would be considered typical for a particular type of building.
The Operational Rating is a numeric indicator of the amount of energy consumed during the occupation of the building over a period of 12 months, based on meter readings.
The methodology supports the requirements of the Energy Performance of Buildings (England and Wales) Regulations 2012 (“the EPB Regulations”). However, it does not replace the legislation. The Ministry of Housing, Communities and Local Government (“MHCLG”) cannot provide legal advice, users should refer to the regulations and seek independent advice where necessary. This guidance can be read in conjunction with the government’s guidance about Display Energy Certificates and advisory reports for public buildings.
The energy performance of buildings is a devolved matter. Buildings in Northern Ireland and Scotland are subject to separate regulatory requirements. People in Northern Ireland and Scotland may also find the information in this technical guidance useful.
Section 1: Introduction
The various types of energy consumption from occupying a building must be brought together on a common basis so the performance of one building can be compared with that of another. The UK has decided that the common unit should be carbon dioxide (CO2) emissions, which is a key driver for energy policy.
An Operational Rating is a measure of the annual CO2 emission per unit of area of the building caused by its energy consumption, compared to a value that would be considered typical for the particular type of building.
Operational Rating = (Building CO2 emissions / Building area) x (100 / Typical CO2 emissions per unit area)
The Operational Rating is displayed on an “A to G” scale, similar to many household appliances. This is a format readily accessible and understood by the public.
To enable meaningful comparisons between buildings, the calculation has several factors which can be adjusted. Each building is assigned to a category and assessed against a benchmark representing the typical energy use of that building type under standardised conditions, including temperature, occupancy and the proportion of non-electrical energy used. Where appropriate, the benchmark can be adjusted to reflect the building’s location, occupancy levels and energy mix.
Certain buildings have activities which span more than one building category. In these cases, it is possible to develop a bespoke composite benchmark tailored to the building and how it is used.
In addition to this guidance, MHCLG may issue Operational Rating conventions to clarify particular aspects of the assessment process. These conventions are developed by an industry working group and issued by MHCLG. They are designed to ensure consistency in the assessment process by providing guidance to approved Accreditation schemes and their accredited energy assessors. Accreditation schemes and their energy assessors are required to comply with these conventions.
Section 2: Scope
A DEC and Recommendation Report are required for buildings with a total useful floor area over 250m2 that are occupied in whole or part by public authorities and frequently visited by the public.
For a building to fall within the requirement for a DEC it must
- have a roof and walls
- use energy to condition the indoor climate
This is the case where the building has any of these fixed services - heating, mechanical ventilation or air conditioning.
A building can either be
- the whole of a building
- part of a building, where the part is designed or altered to be used separately
Private organisations, including those that may share a building with a public authority, do not need to display a DEC, but may do so on a voluntary basis.
For buildings over 1,000m2, a DEC is valid for 12 months and the accompanying Recommendation Report for seven years from the nominated date. For all other buildings, both the DEC and Recommendation Report are valid for 10 years from the nominated date.
Regulation 44(1) of the EPB Regulations 2012, other than regulation 45(2)(a), binds the Crown. Therefore the requirements to display a DEC and to possess or control a Recommendation Report apply to the Crown where it is an occupier of a qualifying building.
Section 3: Conventions for Operational Ratings
3.1 Basis for the calculation
A DEC must display the Operational Rating of a building. An Operational Rating is ‘a numeric indicator of the amount of energy consumed during the occupation of the building over a period of 12 months’ calculated according to the methodology in this guidance.
The energy consumed is based on a meter reading. The Operational Rating is derived by comparing the energy consumption of the building with the benchmark energy consumption of other buildings representative of its type. In its simplest form, the Operational Rating would be expressed as the total annual energy used by the building divided by the area of the building, compared to the energy use per unit area of building typical of its type.
Buildings often use more than one form of energy. Adding together annual consumptions of, for example, gas and electricity is unhelpful in any accounting as the forms of energy represent different primary energies, different costs, and give rise to different carbon emissions. To ensure different forms of energy can be added together and compared on a common basis, the UK has decided that the common unit should be carbon dioxide (CO2) emissions which is an important driver for energy policy. The Operational Rating is a measure of the annual (CO2) emission per unit of area of the building based on its energy consumption, compared to a value that would be considered typical for the particular type of building.
Operational Rating = (Building CO2 emissions / Building area) x (100 / Typical CO2 emissions per unit area)
A building with performance equal to one typical of its type would have an Operational Rating of 100. A building that resulted in zero CO2 emissions would have an Operational Rating of zero, and a building that resulted in twice the typical CO2 emissions would have an Operational Rating of 200. If the building is a net energy generator, it would still be given an Operational Rating of zero (it is not possible to achieve a rating less than zero).
The terms used in this description may require further clarification to ensure that building performance can be assessed and compared consistently.
3.2 Defining the building
This methodology applies to buildings, or building units designed, or altered to be used separately. Ideally, each building should have its own energy meters or, where only part of a building is occupied by the authority, that part would be metered separately.
Where there are a group of buildings on a site that are metered only at site level, then each building should normally be assessed individually. The energy used by each building is determined from the site energy consumption on a simple area weighted basis. The process of disaggregating the energy on an area weighted basis means that the Operational Rating for each building will be the same and equivalent to the value that would have been obtained if a site-based calculation had been carried out.
3.2.1 Building area
The building area measurement specified in this methodology is Total Useful Floor Area (TUFA). This is the same as the Gross Internal Area (GIA) as commonly used in commercial property surveying. The GIA is defined in the Royal Institution of Chartered Surveyors (RICS) Code of Measuring Practice and the Buildings Regulations Approved Document L, Conservation of Fuel and Power, Volume 2: Buildings Other than Dwellings guidance.
The Building Regulations Approved Document defines TUFA as the total area of all enclosed spaces, measured to the internal face of the external walls. When calculating total useful floor area, both of the following should be taken into account.
- the area of sloping surfaces such as staircases, galleries, raked auditoria and tiered terraces should be taken as their area on plan
- areas that are not enclosed, such as open floors, covered ways and balconies, should be excluded
Some building sectors commonly use alternative measures of area, notably Net Lettable Area (NLA) for the commercial office sector and Sales Floor Area (SFA) for retail premises. Where these are the only measurements available for these building types, then the calculation may use standard, conservative, conversion factors to obtain GIA from the NLA or SFA. These conversion factors and the building categories for which they may be applied are defined in the benchmark information described later. The information is made available to energy assessors through government approved software via the Central Information Point file (CIP) (see section 3.11 below). The only alternative to using these defined conversion factors would be to measure and provide the GIA directly.
3.2.2 Accessible unconditioned areas
Within the Total Useful Floor Area, some covered areas may be untreated (neither heated, cooled or mechanically ventilated) and are described as accessible unconditioned areas (for example attics and basements). Although the calculation of the Operational Rating is not adjusted to take any account of these areas, and they do not appear on the DEC, these areas (measured in terms of Gross Internal Area) are recorded as part of the data entered into the calculation procedure. Each accessible unconditioned area is recorded together with a description of the purpose of the area, so that these can be included in the output data file and be available for subsequent analysis.
Note that where a benchmark is available for the accessible unconditioned space, then a composite benchmark approach should be adopted.
3.3 Determining energy consumption and carbon emissions
The ultimate aim is that energy flows into the building will be metered. At least initially, it was permitted to use energy consumption estimates provided by the utility companies. During the initial period such estimates may also be needed where the only measurements available are for periods that do not correspond to those needed to meet the requirements of calculating the Operational Rating. These requirements are discussed further in the following paragraphs.
It is necessary for 95% or more of the energy consumption of the building to be metered or estimated within acceptable limits. Where insufficient metered or estimated energy consumption information is available to carry out the Operational Rating calculation, for example, where the building occupier has occupied the building for less than15 months, then a DEC cannot be produced.
Throughout the calculation procedures and in the storage of results, energy consumptions that are the result of actual measurements are ‘flagged’ with the letter “A”, and those that are estimates provided by utility companies are flagged “E”. These flags are not displayed on the DEC. However, the technical information section of the DEC indicates whether the assessment has been based on “actual” or “estimated” energy data. This element is defined as optional and may not be present in the lodged schema.
3.3.1 The assessment period
The assessment period is 365 days over which the energies used in the calculation of the Operational Rating are considered to have been used and is aligned with the measurement period of the main heating fuel used in the building. If the main heating fuel is measured over a period of exactly 365 days, the assessment period is identical to that measurement period. Otherwise, either the start date of the assessment period is taken as the start date of the measurement period of the main heating fuel, or the end date taken as the end date of that measurement period.
3.3.2 Separable energy uses
The aim of the Operational Rating is to compare the annual energy consumption/CO2 emissions of the building with a building typical of its type. In some cases, the building may include activities that consume energy and which are not considered typical of that building type. Including these activities could reduce the validity of the comparison and so it may be reasonable to subtract these specific separable energy uses.
To isolate and remove the annual separable energy consumption from the total, any separable energy uses must be separately metered. This is to ensure that the adjustment is based on robust evidence and will also encourage the installation of sub-meters. The separable energy measurement period must be within the range 365 +/- 7days, and the measurement period must be aligned to begin within +/- 31 days of the beginning, or end within +/- 31 days of the end, of the assessment period. Otherwise, the separable energy use will not be accommodated and discounted in the calculation.
The measured separable energy use energy demand will not be recorded on the DEC, but will be shown on the more comprehensive Technical Table. This will show both the demand and the area occupied by the separable energy use that has been deducted from the building totals before calculating the Operational Rating. This information could be used later to develop or refine further benchmarks.
The facility to deduct a separable energy use and its area from the Operational Rating assessment is an option available to the energy assessor. However, to prevent unjustified claims, the separable energy use must be one included on a list of allowable adjustments for the particular building type selected. Allowed separable uses are included as part of the benchmark information described later. No other energy uses may be separated for the assessment unless otherwise specified by a government-approved convention. Alternatively, the energy assessor might deal with the space separately, using the same method as the remainder of the building, as the subject of a composite rating, as described later in this guidance.
For an energy use to be separated from the total energy consumption, the energy use must
- be one of the separable energy uses listed in the appropriate table of the benchmark information
- be applicable to the benchmark selected for the type of building being assessed, this is also indicated in appropriate tables within the benchmark information
- comply with the criteria indicated in the benchmark information defining the separable energy use
- have permanently metered energy use
- have meter readings and analysis for the assessment period
- have associated floor area measured and recorded
- have a documented review of energy use and efficiency with improvement proposals (that has been assessed within the last two years)
- have a collated separable energy record summarising all the above and signed off by the occupant’s property or premises manager
The allowed separable energy uses are
- regional server room
- trading floor
- bakery oven
- sports flood lighting
- furnace, heat treatment or forming process
- blast chilling or freezing
The Operational Rating procedure requests the energy consumption (by supply type) and the floor area of any separable energy use. Energy assessors have the option to enter this information only if they have completed a separable energy record, which is signed off by the occupant’s premises manager, for each separable energy use.
3.3.3 Energy measurement periods
The calculation of the Operational Rating is based on annual energy consumption, which is defined as the energy consumed over the assessment period of 365 days. This constant number of days has been selected in preference to one calendar year, remaining as 365 days rather than 366 in leap years. Ideally, it would be helpful for all energies to be metered over the same one-year period. However, it is recognised, at least during the early years of a DEC assessment, the different forms of energy consumed may have been measured over different periods which may in time be displaced from each other. Provided the differences in period length are within reasonable limits, the calculation must accommodate these by extrapolating or interpolating from shorter or longer measurement periods. Displacements in time (or lack of synchronisation) between the measurement periods of different fuels could, however, make the measurements incompatible and so displacement beyond certain limits cannot be used to produce a reliable result. In such cases, during the initial period, the energy assessor will need to obtain estimates over a compatible period from the energy supplier.
Where actual energy measurements and utilities suppliers’ estimates cannot be obtained, or where the data obtained do not satisfy the duration and synchronisation limits, for example, where the building occupier has occupied the building for less than15 months, a DEC cannot be produced.
The method of extrapolating or interpolating energy use from measurement periods that are not exactly one-year depends on the use of the energy. The main heating energy needs to be treated differently to the energies used for other purposes. Energy uses, other than for space heating, are considered to be in relatively constant use throughout the year. Therefore, a correction can be applied on a pro-rata basis according to the length of the measurement period. The main heating energy is considered to be at least partially weather dependent and so the measured energy should be corrected in proportion to the number of heating degree days in the measured and in the ‘extrapolation’ or ‘interpolation’ periods.
Where there are metered separable energy uses, any metered ‘separable’ use of the main heating fuel must be subtracted from the total before the degree day correction is applied. The metered separable energy use must first be adjusted to a measurement period equal to that of the main heating fuel, and this adjustment is applied on a simple pro-rata daily basis. The degree day corrected component of the main heating fuel consumption and the ‘separable’ use of the main heating fuel, itself re-adjusted to a 365 day period, are then added together to form the adjusted 365 day total consumption of the main heating fuel.
Where the main heating fuel is electricity and the heating electricity is not separately metered a ‘default’ value for the proportion of the electrical consumption deemed to be used for heating is obtained using the benchmark information. This proportion is then treated as being weather dependent and the degree day correction applied to this proportion.
For the main heating fuel only, if the measurement period does not include complete months at the beginning and end of the measurement period, the number of degree days included in those part-months, are obtained in simple proportion to the number of days that are included in those months. Therefore, if the measurement period begins on the 6th day of a month having 31 days and ends on the fifth day of a month having 30 days, then the number of degree days in the month that the measurement period started would be multiplied by [(31–6) / 31] to obtain the relevant number of degree days, and the number in the end month would be multiplied by [5 / 30].
Initially energy measurement periods of 365 days +/- 31 days will be accepted in the calculation, but the software that carries out the Operational Rating calculation will display a warning where the discrepancy in measurement period is between +/- 7 and +/- 31 days.
Similarly, the start or end dates of the energy measurement periods of fuels other than the main heating fuel must be aligned with the start and end dates of the assessment period within +/- 31 days or these will not be accepted in the calculation. The calculation software that carries out the Operational Rating calculation will display a warning to the energy assessor where the discrepancy in alignment of the measurement periods is between +/- 7 and +/- 31 days.
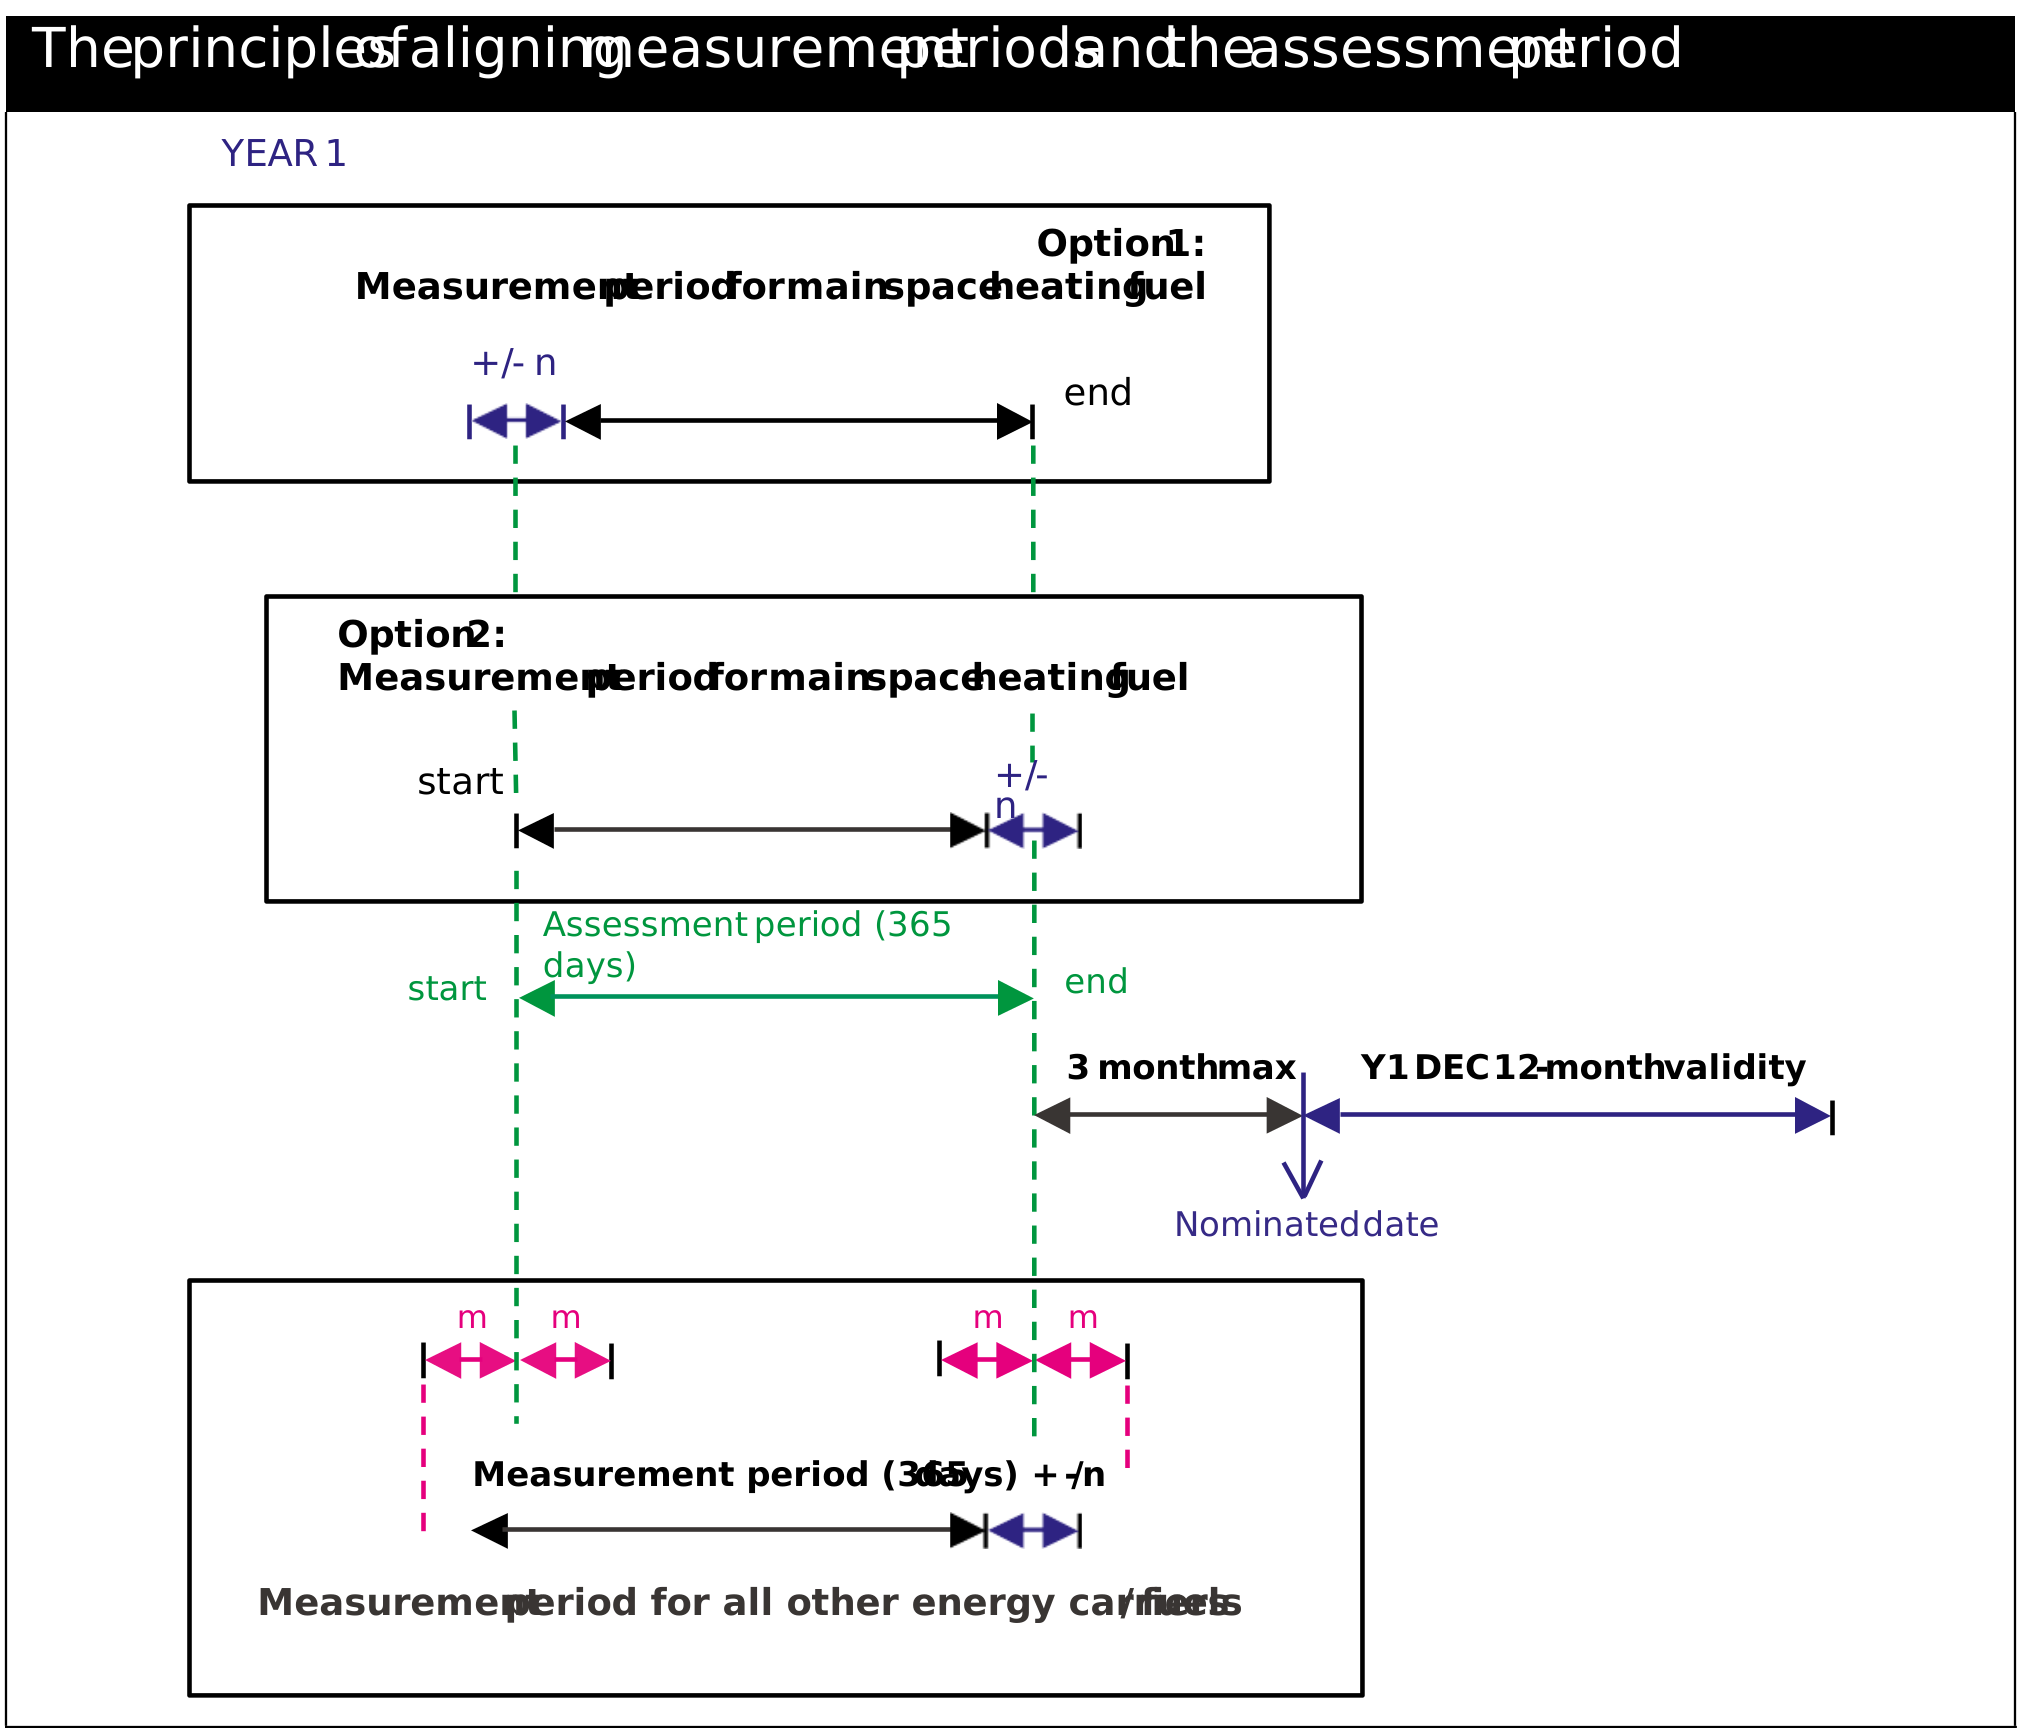
The alignment measurement table below shows the principles of the allowable tolerances on energy measurement period length, the alignment of the assessment period, either with the start or the end of the measurement period, for the main heating fuel and the alignment of other energy measurement periods with the assessment period. Further details are available in the Rules for the energy assessment period section at the end of this guidance.
The energy assessor may wish to examine the start and end dates of all the measured energies, or utility estimates of energy, that are available, before setting the start or end date of the assessment period to align with the start or end date of the main heating fuel measurement period. This may help to determine whether one option is preferable to the other, as one alignment option may bring the measurements within tolerance and the other may not.
The principles of aligning measurement periods and the assessment period
3.3.4 Low and Zero Carbon technologies
Low and zero carbon technologies (low carbon technologies), include on site renewables and low carbon technologies. Low carbon technologies may be defined as technologies that provide energy to the building from renewable non-fossil sources, such as wind, solar, biomass, biogas, or technologies such as heat pumps or combined heat and power.
If there is on-site generation of electricity from a renewable energy source or from Combined Heat and Power, this would be reflected in a reduced grid mains electricity demand (and with an increased fossil fuel demand). Similarly, solar thermal heating would normally lead to a lower fossil fuel demand. Consequently, meter readings are not adjusted. However, it would be good practice to meter the outputs of all low and zero carbon sources in the building so that the efficiency of the building itself can be assessed as part of the non-regulatory assessment framework.
Where the energy production from an on-site renewables or low carbon source is metered, then the energy produced by each may be acknowledged on a DEC and in the more comprehensive Technical Table.
To be included and acknowledged on a DEC, each on-site renewable or low carbon output energy measurement period must be within the range 365 +/- 15 days and the measurement period must be aligned to begin within +/- 31 days of the beginning, or end within +/- 31 days of the end, of the assessment period. The software that carries out the Operational Rating calculation will display a warning where the discrepancy in measurement period is between +/- 7 and +/- 31 days.
3.3.5 Energy exports
Energies are measured nett of any energy exports. Often, where energy may flow either to or from the building, meters will be nett measurement types. In these cases, the energy exported from the building will automatically be subtracted from the energy imported and the meter reading provides the nett energy consumption (energy imported) of the building.
Where imported and exported energies are metered separately, ideally the import and export meters should be read at the same time, so the nett energy imported can be found simply by subtracting the exported energy from the imported energy.
Where imported and exported energies are metered separately, but not over the same periods, limits must be put on the discrepancy between the two measuring periods and on their alignment with the assessment period. Acceptable limits on the exported energy measurement period are:
- measurement period length of 365 +/- 15 days
- start date of the measurement period within +/- 31 days of the start date of the assessment period
- end date of the measurement period within +/- 31 days of the end date of the assessment period
Where exported energy is not metered or is metered over periods that are outside these acceptable tolerances for period length and alignment with the assessment period, then the exported energy cannot be considered in the calculations for the Operational Rating. Estimates are not acceptable.
Provided that the exported energy measurement periods are within acceptable tolerances, the exported energy is subtracted from the imported energy used to generate the exported energy, before any other adjustments are applied to the measured nett imported energy.
3.3.6 Carbon dioxide conversion factors
Buildings cause carbon dioxide (CO2) emissions as a result of their consumption of energy in all its various forms. Factors of interest are the annual energy consumptions of each form of energy, and the CO2 conversion factor associated with them.
Standard values of CO2 conversion factor are needed for each form of energy used in buildings which have been determined for most fuels by government. It should be noted that these values are not the same as those used in calculating the carbon performance of new buildings to demonstrate compliance with Building Regulations. The CO2 conversion factors used for Display Energy Certificates are held and maintained by the government in a Central Information Point (CIP) file which is accessible to all accredited energy assessors.
Where fuel consumption is measured in terms of mass or volume (for example, for solid and liquid fuels) rather than in energy terms (for example, kWh), the energy content of the measured fuel consumption should be derived using the gross calorific value of the fuel under normal conditions. The energy content of the fuel consumed over the assessment period may then be converted to CO2 emissions by using the conversion factors specified.
The calorific value of a fuel is the quantity of heat produced by its combustion – at constant pressure and under conditions known as “normal” of temperature and pressure (i.e. to 0o C and under a pressure of 1,013 mbar). The combustion of a fuel product generates water vapour. Certain techniques are used to recover the quantity of heat contained in this water vapour by condensing it. The Higher Calorific Value (or Gross Calorific Value – GCV) supposes that the water of combustion is entirely condensed and that the heat contained in the water vapour is recovered. The lower calorific value (or Net Calorific Value – NCV) supposes that the products of combustion contains the water vapour. (Source: http://www.engineeringtoolbox.com/fuels-higher-calorific-values-d_169.html).
3.4 Typical carbon emissions (benchmarks)
Building performance can only usefully be compared with other buildings that carry out the same or similar functions. It is not helpful to compare, for example, an office with a hospital, and so different performance benchmarks are required for each type of building function.
The Chartered Institution of Building Services Engineers has prepared operational benchmarks for 29 main building categories. The benchmarks list the different types of building and the building use within each of the general category descriptions. These benchmarks are expressed in terms of energy density (kWh/m2/yr), which are expressed separately as the electrical and non-electrical (fossil-thermal) components of the benchmark. Representative emissions densities (kgCO2/m2/yr) are also indicated, using representative CO2 emission factors, for information only and not for use in the calculation procedure.
The benchmarks represent building use under a number of standardised conditions:
- the weather year is standardised at 2021 degree days per year, to the base 15.5oC
- a defined occupancy period is noted for each category individually
- a standard proportion of the non-electrical energy density benchmark considered to be related to the heating demand is noted for each building category individually
The purpose of these factors is explained in the following sections. These factors may form part of the procedure of adjusting the benchmarks to better represent the characteristics of a building being assessed, where the energy assessor believes that the basic benchmark should be adjusted for the location and use of that building.
3.4.1 Adjusting the benchmark for location (weather region)
The category benchmark is always adjusted according to the ‘history’ of temperature in the building location, for the one-year assessment period over which the Operational Rating is calculated. The adjustment is based on the number of monthly degree days over the 12-month assessment period for the region where the building is located. The adjustments are for heating degree days only and no adjustment for cooling degree days is undertaken. The monthly degree day information is obtained from the Central Information Point, using the postcode of the building to determine the weather region appropriate for the building.
Where the assessment period does not include complete months at its beginning and end, the number of degree days included in those part-months, are obtained in simple proportion to the number of days that are included in those months. For example, if the assessment period begins on the sixth day of a month having 31 days and ends on the fifth day of a month having 30 days, the number of degree days in the month that the assessment period started would be multiplied by [ ( 31 – 6 ) / 31 ] to obtain the relevant number of degree days, and the number of degree days in the end month multiplied by [ 5 / 30 ].
For a building category with an ‘Electrical’ energy density benchmark of “E” (kWh/m2/yr) and a ‘Non-electrical’ energy density benchmark of “N” (kWh/m2/yr), the CO2 density benchmark “C” (kgCO2/m2/yr) is found using standard CO2 intensity factors obtained from the Central Information Point for electricity (CE, kgCO2/kWh) and for gas (CG, kgCO2/kWh) (representing the Non-electrical consumption) as:
C = ( CE x E ) + ( CG x N ) (kgCO2/m2/yr)
Only that part of the energy density benchmark that is related to heating demand is adjusted for number of degree days, in a simple case, for example:
Standard degree days for the category is S (dd)
Degree days in the assessment period, for the specific location, is L (dd)
Electrical energy density benchmark is E (kWh/m2/yr)
Non-electrical energy density benchmark is N (kWh/m2/yr)
Proportion of Non-electrical benchmark related to heating is P (%)
The degree day adjusted thermal density benchmark (Ndd) is:
Ndd = [ N x (1 – P / 100) ] + [ ( N x P / 100 ) x ( L / S ) ] (kWh/m2/yr)
and the resulting ‘dd corrected’ CO2 density benchmark becomes
Cdd = ( CE x E ) + ( CG x [ Ndd ] ) (kgCO2/m2/yr)
3.4.2 Adjusting the benchmark for longer hours of occupancy
Where the energy assessor can demonstrate that the building is occupied for significantly longer periods than the standard hours quoted for in the benchmark category and where the benchmark information also includes a numerical factor allowing correction for extended hours of use to be made, the degree day corrected benchmark may also be adjusted for the extended occupancy. Suitable forms of evidence to support the extended occupancy hours are detailed below and in paragraph 4.1.7. Where relevant, the benchmark information includes separate correction factors for the occupancy period for the electrical and the non-electrical energy density benchmarks. The benchmark information contains:
- benchmark (standard) hours per year (SH)
- maximum allowed hours per year (MH)
- percentage increase in electrical benchmark at maximum allowed hours per year (PE)
- percentage increase in fossil-thermal benchmark at maximum allowed hours per year (PN)
Where, for example, it can be shown that the actual use of a building is “AH” hours per year, then new degree day and occupancy (dd&occ) corrected electrical (Edd&occ) and non-electrical (Ndd&occ) energy densities may be calculated as:
Edd&occ = E x (1 + [ ( AH – SH ) / ( MH – SH ) ] x ( PE / 100 ) ) (kWh/m2/yr) and
Ndd&occ = Ndd x ( 1 + [ ( AH – SH ) / ( MH – SH ) ] x ( PN / 100 ) ) (kWh/m2/yr)
and the resulting “dd&occ” corrected CO2 density benchmark becomes
Cdd&occ = ( CE x Edd&occ ) + ( CG x [ Ndd&occ ] ) (kgCO2/m2/yr)
To obtain the annual occupancy hours the energy assessor must use the appropriate occupancy measurement systems as indicated for each benchmark category in the benchmark information. The two systems for defining annual occupancy hours are:
- the number of hours per year that the number of recorded occupants exceeds 25% of the nominal maximum occupancy
- the number of hours per year that the premises is fully open to the public according to published opening hours
The energy assessor must obtain attendance records, survey results or published opening hours and calculate the annual occupancy hours. This information must be signed off by the occupier before the energy assessor uses the occupancy data in the Operational Rating calculation procedure.
Where different parts of the building (falling within the same benchmark category) have different occupancies the lowest occupancy must be used, unless an assessment of occupancy in each part is made and the occupancies combined using the percentages of overall floor areas, i.e. using an area-weighted average.
Where occupancy adjustment is required in a multi-use building assessment, that is, one employing more than one benchmark category in a composite benchmarking procedure (see 3.4.3 below), the annual occupancy hours must be calculated for each category for which an occupancy adjustment is relevant (see above).
3.4.3 Mixed-use assessment: composite benchmarks
A composite benchmark may be needed where the activities in the space assessed span more than one building category with a separate benchmark, for example an office with an integral leisure centre.
Where the energy for each activity is separately metered, and each activity area exceeds 250m2, a separate DEC for each area may be produced. Alternatively, in all instances where the energy for each activity is not separately metered, an overall DEC should be produced. This DEC will use a composite benchmark based on an area-weighted average of the benchmarks of each building category.
Where this composite benchmark approach is used, the energy assessor should choose which activity area, hence which building category, is described as the ‘Main Benchmark Category’. This will be the largest area where the main heating fuel is used.
Where the areas, [a], [b], ….. [n] are associated with:
ECdd&occ[a] = DD & Occ Corrected Electricity CO2 Density for area [a]
NCdd&occ[a] = DD & Occ Corrected Non-Electrical CO2 Density for area [a]
Cdd&occ[a] = DD & Occ Corrected CO2 Density for area [a]
A[a] = Floor area of area [a]
Etc…for [a], [b], ….. [n]
then the Composite CO2 Benchmark Electricity (CBE) is given by:
CBE = ( (ECdd&occ[a] x A[a] )+( ECdd&occ[b] x A[b] )+ … +( CEdd&occ[n] x A[n] ) ) / ( A[a] + A[b] +….+ A[n] )
the Composite CO2 Benchmark Non-Electrical (CBNE) is given by:
CBNE = ( (NCdd&occ[a] x A[a] )+( NCdd&occ[b] x A[b] )+…+( NCdd&occ[n] x A[n] ) ) / ( A[a] + A[b] +…+ A[n] )
and the overall Composite CO2 Benchmark (CB) is given by:
CB = ( (Cdd&occ[a] x A[a] )+( Cdd&occ[b] x A[b] )+..+( Cdd&occ[n] x A[n] ) ) / ( A[a] + A[b] +..…+ A[n] )
The government’s software allows up to five separate benchmarks to be used to calculate a composite benchmark. Where building uses span more than five benchmark categories, the energy assessor may use a government-approved proprietary software that allows more than five benchmarks to be combined. Alternatively, the energy assessor may review the benchmarks and aggregate the areas of those building activities that have similar benchmarks. When aggregating areas that have different benchmarks, the lowest benchmarks should be selected to calculate the Operational Rating.
3.5 Electrical and non-electrical energy ratios
The more comprehensive Technical Table provides additional detail about the assessment. This includes a comparison between the relevant actual consumption of electricity and non-electrical energy over the assessment period and the degree day and occupancy corrected electricity and non-electrical energy densities Edd&occ and Ndd&occ. These are expressed as the electrical (ER) and non-electrical (NR) ratios, as:
ER = Relevant electrical consumption / Edd&occ
and
NR = Relevant non-electrical consumption / Ndd&occ
These factors are useful to energy assessors as they may indicate where to focus resources in identifying potential reasons for poor performance.
3.6 The Operational Rating
The Operational Rating is calculated as the relevant total CO2 emissions of the building over the assessment period divided by the degree day and occupancy corrected CO2 density benchmark Cdd&occ. To avoid fractions, the result of the comparison is expressed as a percentage, rounded to the nearest whole number.
In the case of a composite benchmark assessment, the relevant total CO2 emissions of the building over the assessment period are divided by the overall composite CO2 benchmark.
3.7 The DEC ‘Label’
The DEC displays the performance of a building as a label, which the government has proposed should be displayed on an ’A to G’ rating scale in a manner similar to many household appliances (a format readily accessible to the public). The ‘A to G’ banding of the Operational Rating is displayed as:
| Operational Rating | “A to G” Label |
|---|---|
| 0 to 25 | A |
| 26 to 50 | B |
| 51 to 75 | C |
| 76 to 100 | D |
| 101 to 125 | E |
| 126 to 150 | F |
| More than 150 | G |
3.8 CO2 shown as “renewable” on the DEC
The DEC shows CO2 under three headings: “heating”, “electricity” and “renewable”. This section defines what the CO2 marked “renewable” means and how it is derived. Details of the CO2 contributions marked “heating” and electricity” are provided in section 3.9.
On-site renewables include those technologies that generate heat or electricity from ambient sources and have zero (or near zero) CO2 emissions. The energy they deliver reduces CO2 emissions from the building. On-site renewables include solar thermal, geothermal, photovoltaic and wind energy. Low carbon technologies, which release less CO2 emissions than conventional systems, are shown as renewables on the DEC. Low carbon technologies may replace or supplement plant that would have been included in a conventional servicing strategy.
The CO2 marked “renewable” shows:
- for on-site renewables, the actual CO2 savings
- for low carbon technologies, the CO2 emissions that would have been emitted if a conventional system had been used, for example a gas boiler
Where both on-site renewables and low carbon technologies are present on site, the CO2 marked “renewable” aggregates the contributions from all technologies.
Where the energy output by an on-site renewable/low carbon technologies is specifically measured, within the limits to measurement period length, and its alignment specified at 3.3.5, then its CO2 contributions are calculated as follows.
Where the output of the on-site renewables/low carbon technologies is electricity, the CO2 contribution is calculated as the electricity supplied in the 365 day period, multiplied by the CO2 conversion factor for electricity obtained from the Central Information Point (CIP). This calculation is also used to calculate the CO2 contribution from a metered supply of electricity from an on-site Combined Heat and Power installation. That is:
CO2 contribution = 365 day electricity supplied x CO2 conversion factor (electricity)
Where the energy output of the on-site renewables/ low carbon technologies is thermal (heating) energy, the CO2 contribution is calculated as the CO2 emissions that would have been produced by a boiler operating at a seasonal efficiency of 0.80 to provide the same thermal energy. The CO2 contribution by the on-site renewables is:
CO2 contribution = (365 day heat energy / 0.80) x CO2 conversion factor (main heating fuel)
However, where
- the building is heated using a heat pump, the CO2 conversion factor for natural gas should always be used, even though gas may not be the main heating fuel
- the main heating fuel is low carbon, the CO2 conversion factor for natural gas should always be used, even though gas is not the main heating fuel
Where the low carbon output is cooling energy, the CO2 contribution is calculated as the CO2 emissions that would have been produced by a conventional electrically driven cooling plant operating at a seasonal efficiency of 2.25 to provide the same cooling energy. The CO2 contribution by the on-site renewables is:
CO2 avoided = (365 day cooling energy / 2.25) x CO2 conversion factor (electricity) The values of 0.80 for boiler efficiency and 2.25 for chiller energy efficiency ratio were minimum performance standards referenced in the Government’s 2006 Non-domestic Heating, Cooling and Ventilation Compliance Guide. The 2006 guide has since been superseded, and these values should be regarded as historical reference points rather than current minimum regulatory standards. Should we update the following sentences: .80 is the minimum value for replacement boilers as defined in the Government’s 2006 Non-domestic Heating, Ventilation and Air-Conditioning compliance guide. 2.25 is the minimum energy efficiency ratio for an air cooled vapour compression chiller as defined in the government’s 2006 Non-domestic Heating, Ventilation and Air-Conditioning compliance guide.
3.9 Total CO2 emissions
The Display Energy Certificate will display a histogram showing the total CO2 emissions that the building emits, in tonnes of CO2 per year2. This is the entire CO2 emissions of the building assessed and includes any emissions due to separable energy uses that may have been deducted from the total (to obtain the “relevant CO2 emissions”) in calculating the Operational Rating.
The total CO2 emissions histogram indicates for the current assessment year, and for the two preceding assessment periods (where appropriate) as:
- a positive contribution to the total, the annual CO2 emissions due to the consumption of grid supplied electricity, includes contributions from electricity used for heating and cooling
- a positive contribution to the total, the annual CO2 emissions due to the consumption of all other forms of delivered energy, called “heating” for convenience, this includes all fuels and district heating or cooling used in the building, but not electricity
- a total and shown as a negative quantity, the annual CO2 contributions from on-site renewable energy sources and other low carbon technologies as defined in section 3.8
- the month and year of the ‘nominated date’ (see Section 2) of each assessment shown
3.10 The Technical Tables
The DEC shows brief technical information containing basic details from the assessment. It includes:
- an indication of whether the energy consumptions used in the assessment were based on actual readings or were based on estimates from the energy suppliers
- the main heating fuel type
- the main form of building environment (for example naturally ventilated or air-conditioned)
- the Total Useful Floor Area (m2)
- the current asset rating (where available)
The asset rating will be displayed on the latest Energy Performance Certificate (EPC) valid on the date the DEC is produced. The validity of an EPC can be checked by entering the EPC Report Reference Number (RRN) on the Energy Performance of Buildings Register (“the register”). There is no requirement for a building to display an asset rating unless an EPC has been produced under the statutory EPC requirements.
In tabular form the:
- annual energy use of the building, in kWh/m2/year, for electricity (including electricity used for heating if appropriate) and for heating (other uses of fuel and heat) energy
- energy is not corrected for weather or hours of occupancy, but is corrected for separable energy uses
- the typical (benchmark) building energy use for comparison, in kWh/m2/year, for electricity and for heating (other uses of fuel and heat) energy
- composite benchmarks are displayed if appropriate and are corrected for weather and hours of occupancy during the assessment period
- the percentage of electricity and of heating (fuel and heat) energy obtained from “renewables” sources (taken as on-site renewables and LZC technologies sources)
The calculation procedure that generates the Operational Rating and the data to be displayed on the DEC also provides a comprehensive technical table. This is not part of the DEC and is not subject to any display or lodgement requirements. It is information that is intended for building occupiers and others interested in details of the energy performance of the building. The technical table displays information used in the Operational Rating calculation including:
- details of the occupied space and the building address
- the unique Report Reference Number (RRN) of the associated DEC
Annual energy use, CO2 emissions, and performance indicators:
- totals of “fuel and heat” and of electricity (including electricity used for heating if appropriate) used in the assessment period (kWh) and the resulting CO2 emissions (tonnes CO2) - energy is not corrected for weather, hours of occupancy or separable energy uses
- if appropriate, the total of separately metered heating electricity used in the assessment period (kWh) and the resulting CO2 emissions (tonnes CO2) - heating electricity that is not separately metered is not displayed in the table
- the “fuel and heat” and electricity energy use attributed to each separable energy use (kWh) and the resulting CO2 emissions (tonnes CO2)
- calculated “fuel and heat”, electricity and CO2 performance indicators (kWh/m2) and (kgCO2/m2) respectively
- reference corrected “fuel and heat”, electricity and CO2 performance benchmarks (kWh/m2) and (kgCO2/m2)
- the benchmark ratios for “fuel and heat” and electricity energy performance
- the benchmark ratio for CO2 performance (the calculated Operational Rating)
- the Operational Rating grade
Displaced energy
- the “fossil fuel energy displaced” by the use of renewables, in kWh and as a percentage of the total “fuel and heat”
- the “grid electrical energy displaced” by the use of renewables, in kWh and as a percentage of the total electricity
Building types
- the major building category and area (m2)
- other benchmark categories used (up to five are accommodated in the government software) and associated areas (m2)
- the Total Useful Floor Area (TUFA) (m2)
- the total accessible unconditioned area (m2)
- name and area (m2) of each separable energy use
- the Total Area for DEC assessment (TADA) (m2)
Key dates
- main heating fuel measurement period: [from] to [to]
- assessment period: [from] to [to]
- nominated date: [date]
In these descriptions, it should be noted that:
- “fuel and heat” include imported combustion fuels (for example, fossil fuels) and heating and cooling from community systems, nett of exports
- electricity includes electricity used for all purposes, including heating, cooling, small power, nett of exports
- where applicable, the “total energy use in the year concerned” includes “fuel and heat” and “electricity” generated from low and zero energy sources (that is on-site renewables and low carbon technology sources)
- the TADA is the area used in the Operational Rating calculations and the technical table calculations, which includes accessible unconditioned spaces, but excludes separable energy use areas
- the Total Useful Floor Area determines whether the building exceeds the regulatory threshold for a DEC - the area is shown on the DEC
- only separable energy uses applicable to the building benchmark type may be deducted providing suitable evidence is available
- up to 30 benchmark categories (used to generate a composite DEC, as defined in paragraph 3.4.3 above) may be shown in the technical table - building types classed under the same benchmark category are not shown
- benchmarks are corrected for weather and hours of occupancy during the assessment period
- “displaced energy” is energy generated by on-site renewable and low carbon technology sources, consumed by the building, nett of exports
The full technical table must conform to the approved layout and must be produced by an accredited energy assessor to ensure that the content of the technical table is in a consistent form and at an approved size. It is recommended that the full technical table should be displayed no smaller than A3 size. A template of the full technical table is provided for information in section 6.4.
3.11 Central source of approved information
Several factors needed to support the calculation of the Operational Rating (OR) are standardised so that all energy assessors make use of the same approved data. This data is kept up to date. This approved data is made available through a Central Information Point (CIP) file. Access is restricted to accredited energy assessors who should download the data to enable the OR software to calculate the OR and provide the information needed to produce the Display Energy Certificate (DEC) and the Recommendation Report. The contents of the Central Information Point are updated on 10th of every month (or the next working day) and include:
- the approved benchmark information, providing the electricity and non-electrical energy densities (benchmarks), the reference degree days and approved conversion and adjustment factors for the building categories and a tabulation showing how indicative building types are ‘allocated’ to the building benchmark categories
- indicative carbon dioxide benchmarks are also provided, for information only, using representative carbon conversion factors, although these are not to be used in the calculation process
- the approved monthly degree day information for the weather regions of the UK (data for a three-year period up to the most recent month are directly accessible , with records maintained for a ten-year period for quality assurance purposes)
- a table allowing the appropriate weather region to be obtained from the postcode of the building’s location
- a list of approved accreditation schemes
3.12 Implementation software
The government has made available:
- the specification for software to carry out the calculation of the Operational Rating and information for the Display Energy Certificate and full technical table
- free government software developed to implement the specification
Section 4: Collecting data for the Operational Rating
4.1 The data required
The energy assessor should gather data and supporting evidence under the following categories:
- building category
- location (post code, building name, address)
- Unique Property Reference Number (UPRN)
- energy consumption (meter readings or suppliers’ estimates) and measurement period
- Total Useful Floor Area (TUFA) of the building (and how it has been obtained) or other allowed area metric
- separable energy uses (if any)
- recorded hours of occupancy
4.1.1 Building category
The building needs to be placed in one of 29 benchmarking categories. A description of the categories is provided by the software, which describes each category together with the types of buildings that fall within that category. Benchmarking categories are maintained by the Chartered Institution of Building Services Engineers.
4.1.2 Location
The post code is needed to allow the Operational Rating calculation software to adjust the benchmarks for the effects of local weather.
4.1.3 Unique Property Reference Number (UPRN)
The UPRN is required to define the “building” being assessed, for example floors 1 and 2 of a partially occupied building. The energy assessor can obtain the UPRN from the register. The UPRN is accessible via an addressing API that assessors can access using their scheme’s software.
Energy assessors will use the DEC, or the Recommendation Report, unique Report Reference Number (RRN) to check and retrieve previous certificates, DEC or EPC Recommendation Reports. This enables the energy assessor to include any preceding years Operational Rating or asset rating in the DEC being produced. Previous Recommendation Reports will assist with the generation of the new report.
4.1.4 Energy consumption and measurement period
The energy assessor will need to gather data on the ‘annual’ consumption for each fuel, such as electric, fossil, biofuel, district heating and details of the measurement period for each fuel. This data may need adjusting, according to the provisions of section 3.3.3.
At the first renewal of a DEC and in subsequent years, the certificate must show the Operational Rating for the previous years, unless the building has undergone a change of use or occupier during that time. In which case, the previous Operational Ratings are no longer relevant or required. The previous OR data will be held on the Register. A change to the occupier’s name or status (for example, a state funded school becoming an academy) is not a change of use or occupier.
If heating or cooling is supplied from district heating or cooling then the annual meter readings should be used. These must be supplemented with a statement from the system operator showing the carbon burden intensity of each energy supply, expressed as kilograms of CO2 (kgCO2) per kilowatt-hour (kWh) of delivered energy. Similarly, if bulk fuels like oil, Liquefied Petroleum Gas, coal or biomass are used, consumption will have to be estimated from delivery notes and stock measurements.
An accurate meter reading of fuel and electricity consumption should be taken annually. If the meter reading, or other means of measurement, are a few days before or after the selected date, adjustments to give the consumption over a 365-day period are made automatically by the software (see section 3.3.3).
The energy assessor must record the dates the readings were taken and enter them into the software. The tolerances allowed on the measurement dates are defined in Rules for energy assessment period section below. The software will give a warning when the date is out of tolerance.
Recording energy used for separable energy uses is covered in section 4.1.6.
4.1.5 Building area
The Operational Rating is based on Gross Internal Area (GIA) or Total Useful Floor Area (TUFA). Alternative ways of measuring the area are allowed (see Floor area conversion factors table below). The energy assessor will need to enter which alternative floor area is being used into the software and calculate the area from plans or by measuring the area. Where no plans exist, the energy assessor should produce a sketch of the building outline, including all of the relevant dimensions. Where external dimensions are used the energy assessor should allow for the wall thickness when calculating the GIA or one of the allowed alternatives. All calculations should be retained along with a plan or sketch.
Section 3.2.1 includes the full definition of Total Useful Floor Area. Other definitions of floor area are often used to normalise energy demand, for example, net internal floor area that is the area occupied as working space or treated floor area (that is the gross internal area less unheated spaces). These alternative floor areas should not be used as the basis for the energy rating. However, these metrics can be used to determine the TUFA where these are approved in the methodology. For example, for rented offices, Net Lettable Area (NLA) is the norm, and can be used in conjunction with a conservative ratio of net to gross area to deliver the required value for the TUFA. In this context, conservative means a value which is the maximum likely value of the ratio of the net to gross areas, thereby delivering the smallest TUFA (and hence the least favourable Operational Rating). The allowable ratios are listed in the table below.
Floor area conversion factors
| Category | Name | Description | Approved alternative floor area | Default multiplier applied to alternate area to obtain TUFA |
|---|---|---|---|---|
| 1 | General office | General office and commercial working areas | Net lettable area (NLA) measured as RICS | 1.25 |
| 2 | General retail | General retail and services | Gross floor area measured as RICS Gross Internal Area (GIA) | 1.80 |
| 3 | Large non-food shop | Retail warehouse or other large non-food store | Gross floor area measured as RICS Gross Internal Area (GIA | 1.8 |
| 4 | Small food store | Small food store | Gross floor area measured as RICS Gross Internal Area (GIA) | 1.35 |
| 5 | Large food store | Supermarket or other large food store | Gross floor area measured as RICS Gross Internal Area (GIA) | 2.00 |
| 6 | General office | General office and commercial working areas | Net lettable area (NLA) measured as RICS | 1.25 |
4.1.6 Separable energy uses
Separating out certain energy uses is an optional part of the Operational Rating calculation procedure where specific conditions are met. It increases the relevance of the main energy rating if a building has certain specified ‘process’ energy uses which are not currently included in the typical building benchmark.
Separable energy uses are energy uses within a building’s overall metered energy consumption which the calculation procedure allows to be reported separately from the Operational Rating of the building.
This part of the procedure is simply omitted if the building has no metered separable energy use and all the building’s energy is then counted in the main assessment. If there are unmetered separable energy uses, this provides an incentive to meter them for future assessments.
Allowed separable energy uses must meet specified criteria (see section 3.3.2).
No other energy uses may be separated from a building’s assessment, unless they meet the criteria set out in this guidance. The energy assessor will also need to confirm that the separable energy use has been assessed for efficiency in the past two years. If all these conditions are met the metered energy used by the separable energy use can be deducted from the total measured energy consumption. This is done automatically in the software.
The Operational Rating software requests the energy consumption (by supply type) and floor area of any separable energy use. Energy assessors may only enter this information if they have completed a separable energy record which is signed off by an authorised representative of the occupier. Accreditation schemes should pay particular attention to the application of this procedure to Operational Ratings, to ensure that accredited energy assessors are implementing the calculation procedures appropriately.
In cases where the separable energy use is intermittent or seasonal the energy assessor will need to give special consideration to how the measurement period is entered into the software. Ideally meter readings for the separable energy use should coincide with the main readings. The separable energy consumption is deducted from the total energy consumption for the building, therefore, the area of the building occupied by the separable use must be deducted from the Total Useful Floor Area. The energy assessor will need to obtain this area by measurement or from plans. Where the separable use is outside the building, such as sports flood lighting, the area to be deducted will be zero.
4.1.7 Occupancy adjustment
Occupancy adjustment is an optional part of the Operational Rating (OR) procedure which can increase the relevance of an OR in buildings whose occupancy differs from the benchmark occupancy value. In these circumstances, where occupancy adjustments are allowed, the listed energy consumption benchmarks are altered according to the actual occupancy of the building. The calculation procedure is detailed in paragraph 3.4.2.
Where there is robust documentary evidence of occupancy numbers, based on attendance records, survey results or published opening hours, the Operational Rating may be modified by adjusting the listed energy consumption benchmarks according to the actual occupancy of a building.
If suitable documented evidence of occupancy is not available, or where actual occupancy is the same as the benchmark occupancy, then the occupancy adjustment is not permitted and the normal unadjusted energy benchmarks are used. If occupancy is high, but undocumented, this provides an incentive to obtain the occupancy data for future assessments.
Suitable evidence is detailed in paragraph 3.4.2 and includes a valid assessment and record of the occupancy of the building. Each benchmark category is associated with a reference occupancy. Where appropriate, the software adjusts the benchmark according to the occupancy data provided by the energy assessor.
Accreditation schemes are required to ensure that any occupancy adjustments, are adequately evidenced by their energy assessors.
4.2 Gathering data
To produce a DEC the energy assessor will need to gather all the information required for input to the approved software. The data will come from a number of sources and may be of variable quality. The energy assessor must visit the building to verify the information provided. The energy assessor may be exempt from visiting the building when producing a renewal DEC. However, this exemption will only apply to larger buildings over 1,000m2 and where the DEC is being produced by the same energy assessor. A declaration that nothing has changed must also be provided by the building occupier. This exemption does not apply to public buildings of 1,000m2 or lower where the DEC is valid for 10 years. A site visit is always required where a Recommendation Report is produced. See the Site survey section for further information.
4.2.1 Application to groups of buildings on a site
Each qualifying building must display its own DEC. For many campus style facilities, metering is at a site level rather than at an individual building level. In such cases, it is reasonable for the DEC to be based on the metered site energy demands, with the consumption data disaggregated into the demands for each building on an area weighted basis.
Over time, metering provision should improve. The requirements of Building Regulations Approved Document L: Volume 2 Buildings other than dwellings recommend additional metering is installed in new buildings and existing buildings that are being refurbished. This will allow DECs to be produced for each individual building. The process of disaggregating the energy on an area weighted basis means that, where the same benchmark and same fuel types apply to all qualifying buildings on the site, the Operational Rating for each building will be equivalent to the value that would have been obtained if a site-based calculation had been carried out.
On sites, where individual buildings may have dedicated metering, building specific DECs should be produced wherever possible, for example, where
- individual buildings have a dedicated meter for most (at least 95%) of fuels used in the building
- there is an appropriate benchmark for that building activity
For example, if a riding stables at a university had its own gas and electricity metering, it would be impractical to produce a DEC for the riding stables at a university, as there is no benchmark for riding stables, but a benchmark for the site, that is a university, is available. However, if the separately metered building was an administration building, essentially an office, it could be benchmarked independently, and the revised site benchmark BMR for the remaining buildings would be

When a DEC is updated, the procedure described above should be revisited from scratch rather than continuing with the status quo. In the example quoted, if benchmark data had become available for riding stables during the intervening period , the riding stables would from now on be treated separately from the rest of the site.
In the context of a site, a specific Recommendation Report should be prepared for each qualifying building (a site-wide Recommendation Report is not permitted). This will ensure that the recommendations are relevant to the specific circumstances of the building under consideration. Where existing energy reports are available and validated by the energy assessor, the free text entry can be used to log the recommendations that have already been made. Recommendation Report generation is described in section 6 of this guidance.
The requirement for a DEC only applies to buildings over 250m2. Consequently, if the total area of the buildings on a site exceeds 250m2, but comprises of several individual buildings, none of which is greater than 250m2, there is no requirement for any of these buildings to have a DEC. If one or more buildings exceed 250m2, each building should have a DEC.
For further information see the published guidance Display Energy Certificates and advisory reports for public buildings.
4.2.2 Building category
The energy assessor must select the relevant benchmark category applicable to a building’s uses. Category options are provided by the software.
4.2.3 Composite Benchmarks
Where a building has a mix of uses that would place parts of the building in different benchmark categories, it is possible to construct a composite benchmark. For example, in a school with a swimming pool, that part of the school excluding the swimming pool would be assigned a benchmark for schools and seasonal public buildings. The swimming pool would be assigned the benchmark for a swimming pool. The composite benchmark is the area weighted average of the two benchmark categories. That is Composite Benchmark = [ ( school Benchmark x area of school without pool ) + ( pool Benchmark x area of pool centre ) ] / ( area of school without pool + area of pool centre )
4.2.4 Recording energy consumptions
Metered energy use
Ideally, the energy assessor will have access to meter readings and the dates on which the readings were taken. The energy assessor will select readings with start and end dates which (as closely as possible) cover 365 days and calculate the energy consumption from the difference between the readings. The energy consumption and dates on which the readings were taken are entered into the software, which will adjust the consumption to 365 days. If the measurement period is outside the tolerances (detailed in Rules for energy measurement periods section the software will give a warning and a DEC cannot be produced.
The primary sources of energy consumption data will be utility bills or a robust and verifiable schedule of meter readings or half hourly data. Utility bills may include estimates, which may be used if there is no other source of accurate readings. When estimates are used, energy assessors must specify that the data entered in the software is estimated. It will be clear on the DEC that the Operational Rating was produced using estimates. There should not be any reason to use estimated readings after the first year, as the requirement for readings will by then be fully understood.
Only estimates from utilities suppliers may be used to calculate the Operational Rating. Other bespoke estimates, whether derived by the accredited energy assessor or other experts, are not allowed.
District heating and cooling
Where heating or cooling energy is supplied from a third-party system, for example, district heating or district cooling, the suppliers of these services are required to calculate, from their own energy records, a CO2 content per kWh of heating or cooling energy supplied.
Calculations should take account of the annual average performance of the whole system (including all heat/coolth/power generating plant, any heat recovery, rejection, or dumping and the distribution circuits). The assessment of CO2 content per kWh should be accompanied by a report signed by a suitably qualified person, detailing how the emission factors have been derived. The energy assessor will need a copy of this report together with the start and end dates for the measurement period and the kWh of energy delivered.
Non-metered energy consumptions
Solid fuels and in some cases, oil will not be metered. The energy assessor will need to obtain delivery records and a statement of the stock level at the start and end of the measurement period. The energy assessor will need to obtain a signed statement by a responsible person that the stock level was measured and details of the method used. The applicable tolerances are defined in Rules for energy measurement periods section. The energy assessor will convert the fuel consumption in kg or litres to kWh and enter this figure together with the start and end dates of the measurement period.
Where fuel consumption is measured as mass or volume ( for solid and liquid fuels) rather than in energy terms (by kWh), the energy content of the measured fuel consumption should be derived using the gross calorific value of the fuel under normal conditions (see further details in section 3.3.6). The energy content of the fuel consumed over the assessment period can then be converted to CO2 emissions by using the conversion factors specified in the guidance and the Central Information Point.
4.2.5 Occupiers guidance
For further information see ‘A guide to display energy certificates and advisory reports for public buildings’. This guidance is intended for non-technical readers and provides advice about gathering information to enable energy assessors to complete the assessment of the building and to produce the DEC and Recommendation Report. Energy assessors may provide the guidance to building occupiers ahead of a building visit to raise awareness and allow occupiers to start gathering relevant data and information.
Section 5: Producing a Display Energy Certificate
5.1 Energy assessors
DECs and Recommendation Reports may only be produced by accredited energy assessors. Building occupiers must commission an energy assessor accredited to produce DECs and Recommendation Reports. Ultimately, energy assessors should only undertake work for which they are accredited.
The energy assessor must be accredited by a government-approved accreditation scheme. To find an accredited energy assessor, or to verify an assessor’s accreditation, visit the GOV.UK service: Find an energy assessor. The service allows users to search for accredited energy assessors.
5.2 Government approved software
The government has approved software applications for suitably accredited energy assessors to generate DECs, Recommendation Reports and associated data files (in XML format). This software is available either through the approved accreditation schemes or a third-party proprietary software supplier.
The software requires a Central Information Point (CIP) file to generate an accurate DEC and Recommendation Report. The CIP file contains reference data for use in the Operational Rating calculations including monthly degree day’s data. Therefore, the CIP file needs to be updated monthly to include the latest degree day’s data available. The latest update of the CIP file is made available on the 10th of every month (or the next working day) to accredited energy assessors. The CIP file should be downloaded and saved on the accredited energy assessor’s local workstation every month.
The software checks that suitable degree days data is available from the CIP file up to the end date of the specified assessment period of the Operational Rating. The software does not allow completion of the Operational Rating calculations, DEC and Recommendation Report generation where degree days data is not available up to the specified end date of the assessment period. In these circumstances, the energy assessor will either need to download the latest CIP file or alter the end date of the assessment period.
Accreditation schemes will provide a software ‘key’ to their accredited energy assessors. This ‘key’ will allow accredited energy assessors to produce complete DECs and Recommendation Reports. The software may be used without the ‘key’. In such instances, the software produces a DEC and Recommendation Reports marked ‘draft’, which are not suitable for public display or lodgement on the Register.
5.3 Proprietary software
The government has produced software specifications detailing the processes required to produce DECs and Recommendation Reports. These specifications are intended to allow potential software providers to produce proprietary software packages. The specifications are available from https://www.uk-ncm.org.uk/.
Potential software providers seeking to develop DEC software should contact the register operator to obtain a development copy of the Central Information Point (CIP) file. Software providers will also need to engage with accreditation schemes to ensure their software can support the accreditation ‘keys’ required to generate complete DECs and Recommendation Reports.
5.4 Lodging a DEC
Once a complete DEC or Recommendation Report and their respective accompanying data files have been produced by a suitably accredited energy assessor, the energy assessor is required to submit the documents to their accreditation scheme. This submission process is at the discretion of the accreditation schemes and may vary between schemes.
The accreditation scheme then submits the DEC or Recommendation Report to the government’s register for lodgement. In parallel, the accreditation scheme is required to undertake quality assurance checks on a proportion of the documents provided by the energy assessor, in line with the schemes quality assurance procedures.
DECs are accessible as soon as the data (XML) files have been successfully lodged on the register. Once lodged the documents are available for retrieval by the building occupier using
a. the certificate’s unique reference number
b. a search of the building’s postcode or street name and town
c. the energy assessor (via their accreditation scheme) using the register’s dedicated system to system retrieval service which allows retrieval of multiple DECs
The retrieval functions enable building occupier to check the energy assessor has completed the assessment and certification process.
It is left to the energy assessor or accreditation schemes’ discretion to elect at what point the documents generated may be provided to the building occupier. The energy assessor should not unnecessarily delay lodgement of a completed DEC or Recommendation Report. The documents become valid once lodged on the register, so any delay may prevent the building occupier from having the documents needed to meet their statutory obligations.
For excluded buildings, a DEC may be issued at the request of the building owner or occupier, provided the assessor is notified that the building is excluded, However, no data relating to the building may be entered onto the Register.
5.5 Retrieving a DEC
Operational Rating software may produce a draft DEC before the assessment is lodged on the register. In ORCalc, the draft certificate is marked “Draft Copy”. It is not the final DEC for display in the building.
ORCalc also produces a verified XML file containing the assessment data needed for lodgement. The XML file does not contain an embedded PDF copy of the DEC.
When the verified XML file is successfully lodged, the register uses the assessment data to generate the final DEC on the register website. The final DEC should be retrieved from the register and made available to the building occupier for display.
The final DEC can be retrieved for display in the qualifying building by:
- an energy assessor retrieving the DEC and providing it to the building occupier
- an energy assessor giving the building occupier the report reference number so that the occupier can retrieve the DEC from the register
- the building occupier retrieving the DEC using the building’s postcode or street name and town
- an energy assessor using any system-to-system retrieval service available through their accreditation scheme
5.6 New occupiers
A DEC is not required until the occupier has been in occupation of the building for 15 months. During this period, the occupier should ensure that suitable records of the energy consumption are maintained from the start date of occupation so that the DEC can be accurately produced as soon as 15 months after their occupation of the building.
The qualifying occupier should arrange for a DEC to be produced based on 12 months of energy consumption data, to ensure that the DEC is displayed, and that they are in possession of the Recommendation Report, 15 months after their first occupation.
Different requirements may apply in other jurisdictions.
Section 6: Procedure for producing a Recommendation Report
Occupiers must possess or control at all times a valid Recommendation Report to accompany the DEC. A DEC and Recommendation Report become valid once the documents are lodged on the central register. Unlike DECs, there is no requirement for the Recommendation Report itself to be on public display. The Recommendation Report is in a standard format and produced using approved software.
The standard recommendation for improvement are held in the approved software and are also available through the software specifications.
The energy assessor is always required to conduct a building walk-around energy survey to inform the production of the Recommendation Report, so that they can answer basic questions about key elements of the building, such as its occupation and management, that affect the building’s energy performance (see Site survey section). Where an existing EPC Recommendation Report or DEC Recommendation Report is available, the energy assessor should establish with the building occupier which actions are planned or completed in response to the existing report.
Approved software must be used to generate Recommendation Reports. The software can filter the database of generic recommendations into a shortlist appropriate for the building in question. Recommendations that are not appropriate and have not been filtered out must be deleted from the shortlist by the energy assessor. To give the building occupier an indication of which suggested measures are priorities and which are more or less likely to affect building carbon emissions, the energy assessor should provide a broad estimate of the potential carbon impact of each measure. Carbon impact is categorised into standard bands depending on whether the measures are likely to have ’high’, ’medium’ or ’low impact on the overall building emissions.
In addition to the filtered shortlist, but not a substitute for it, the energy assessor may enter into a free text box recommendations deemed applicable to the building and its occupier. These recommendations may be obtained either from a valid source or the energy assessor’s knowledge of the building. It is left to the energy assessor’s discretion to decide whether the reports are valid or not. Valid sources may include
- the building’s EPC Recommendation Report
- an energy survey report
- an air-conditioning inspection report
- a boiler energy efficiency inspection report
As part of the accreditation scheme’s quality assurance system, the energy assessor may be required to provide commentaries justifying the deletions of short-listed recommendations, the selection of recommendations’ carbon impact levels, or the selection of any additional measures included in the final Recommendation Report.
The advice provided in the Recommendation Report is intended to be for information only. Recipients of the Recommendation Reports are advised to seek further detailed professional advice before reaching any decision on how to improve the energy performance of the building.
6.1 Information needed to produce a Recommendation Report
An energy walk-around survey is always required to gather current information relating to the building, its occupation, management and energy systems. The energy assessor may also gather some of the necessary information through a competent third party with knowledge of the building for example, the building manager. Energy assessors should keep a complete record of all information used, to ensure they can discharge their responsibilities as necessary.
Regardless of the preferred route to gather the building information to generate the Recommendation Report, energy assessors are ultimately responsible for the Recommendation Report and its contents. This section describes what information the energy assessor needs to successfully produce a meaningful Recommendation Report. Energy assessors should familiarise themselves with the Recommendation Report generation software prior to the start of the information gathering process.
Operation and management
Energy assessors must obtain corroborating evidence of current energy management practices. Areas of interest include the operation of building services, management of spaces and staff interaction, responsibility and guidance. Evidence might be sought by speaking to site representatives with appropriate knowledge to comment. It is necessary to establish what meters are in place and whether the metering arrangements are sufficient.
Building fabric
The building fabric relates to the condition and thermal performance of building elements, such as roofs, walls, windows, doors and floors. The energy assessor must have a basic knowledge of the building’s fabric, gather or assess the evidence provided with regard to the type of construction and its condition to answer this section.
Control of heating ventilation and air conditioning (HVAC)
The control of Heating Ventilation and Air Conditioning relates to the control and operation of building services used to heat, cool and ventilate the building. This includes the physical control systems in place and the way in which they are managed. The energy assessor should obtain corroborating evidence of the current settings and management practices in place, for instance obtain corroborating evidence that control systems are regularly checked and adjusted as necessary to suit building occupancy.
Heating systems
Basic information about the heating systems must be obtained to proceed with this section. Evidence should be obtained that planned inspections and servicing regimes are in place. Where available, boilers inspection reports should be reviewed. Visual inspections of the heating plant for condition, leaking, insulation and corrosion will help the energy assessor gather the information required to complete this section.
Ventilation
The energy assessor must first establish what the building ventilation strategy is, for example, natural ventilation, mixed mode or full mechanical ventilation. The energy assessor must gather information about the specific circumstances of the ventilation system installed, for example, whether air paths are clear of any obstruction, whether the building is adequately cooled, whether a servicing and maintenance regime is in place.
Air-conditioning systems
Information relating to the age of the air-conditioning system, its condition and its maintenance regime should be established. The energy assessor will find it helpful to locate and utilise a valid Air-Conditioning Inspection Report if a report is available.
Lighting
Lighting covers both artificial and natural internal lighting and external lighting systems. The energy assessor should establish what maintenance regimes are in place and if the lighting strategy matches the current needs of the building occupiers. For example, identifying areas with excessive lighting levels or lighting of unoccupied spaces.
Domestic hot water (DHW)
Basic information about the Domestic Hot Water system should be obtained to proceed with this section. Evidence should be sought with regard to water saving devices fitted, the condition of the Domestic Hot Water plant.
Occupier’s energy consuming equipment
Information should be obtained to assess how effectively the occupier’s energy consuming equipment is utilised. For example, are users encouraged to switch their own equipment off? Are power save settings set to reduce energy consumption? Are sufficient automated controls in place? The type of equipment will vary from site to site, but will typically include computers, printers, faxes, portable heaters, air-conditioners, vending machines, fume cupboards, specialist process equipment.
Lifts and escalators
Energy assessors should establish what metering is in place for lifts and escalators and if alternative methods of travelling between floors are available to the building users. Energy assessors should also look for evidence on whether the lift and escalator systems match the current occupier’s needs.
Alternative energy
This section requires the energy assessor to make a judgment on what Low and Zero Carbon technologies may be suitable for the building. The decision to include particular Low and Zero Carbon technologies in the Recommendation Report should be based on knowledge of the building form, such as its fabric, energy demands, location.
Pools
Energy assessors should establish what energy metering or sub-metering is in place for the pool complex. Areas of interest will include whether pool covers are installed, if they are utilised effectively, whether the pool hall is effectively insulated from the outdoors, for example, using air-locked doors.
Catering
For stand-alone restaurants and for buildings that have a commercial catering facility (not including staff kitchens), it will be necessary to review the current energy management practices, energy metering and the condition, the suitability and utilisation of equipment.
Steam
The energy assessor will need to obtain corroborating evidence in respect of planned inspections and servicing regimes in place for the steam plant. Every effort should be made to locate and utilise existing valid steam plant inspection reports and to visually inspect the condition of the equipment for leaks, insulation and corrosion.
Required information
The more information the energy assessor gathers about the building the more meaningful the Recommendation Report will be. However, there are some mandatory questions that the energy assessor must answer positively in order to produce a Recommendation Report. These questions are:
- is there a previous EPC and/or DEC Recommendation Report?
- is the building listed or of special architectural or historic interest?
- has any proportion of the site energy consumption been discounted for separable energy uses, for example, regional data and server centres, pools, commercial catering as allowed by the approved methodology?
- have the Heating Ventilation and Air Conditioning control settings been checked by suitably qualified persons to match current occupancy patterns?
- are the Heating Ventilation and Air Conditioning controls operated by suitably qualified staff, including Building Energy Management Systems?
- has a boiler plant energy performance inspection been carried out in the past 12 months?
- is there a system in place that ensures regular (annual) expert checks are made on the heating systems for operating efficiency?
- is there a servicing and maintenance plan in place that addresses air-conditioning energy efficiency?
- is there a strategic plan for regularly checking that the steam boiler plant is operating efficiently?
6.2 Using the software
This section describes the approach and steps to utilise the approved software that generates a Recommendation Report. The software is based on a questionnaire that is designed to receive inputs from the energy assessor about the building. Based on the information provided the software filters out recommendations from the database that are not applicable and generates a shortlist of recommendations likely applicable to the building. The key steps of the filtering process are:
Building background information
Report /Survey type
The energy assessor is asked to confirm whether an energy walk-around survey has been carried out.
Previous recommendation reports
It is necessary to obtain confirmation from the building occupier or central register if a valid Energy Performance Certificate or Display Energy Certificate Recommendation Report is available. If a previous Recommendation Report has been produced, the energy assessor should check the occupier’s planned or completed actions, in response to the recommendations listed in the existing Recommendation Report.
Listed buildings
The energy assessor must establish if the building is listed, that is it is officially protected or is of special or architectural interest. If so, the Recommendation Report should include a recommendation with a link to the English Heritage website for measures specific to these types of buildings.
Separable energy use
Under certain circumstances some specific energy uses can be separated out from the Operational Rating calculations. If any proportion of the site energy consumption has been discounted in the calculation of the Operational Rating to allow for separable energy uses, such as regional data centres, pools, commercial catering, etc, the energy assessor should indicate here.
Energy consumption
When the Recommendation Report is produced alongside the DEC, the energy consumption of the three largest energy uses is reported in the Recommendation Report. The energy consumption data is reported on the same basis in the DEC and the Recommendation Report, that is energy is not corrected for weather or hours of occupancy and energy is corrected to 365-day and for separable energy uses if appropriate.
Building features and energy systems selection
This is the first stage of the recommendations filtering process. The energy assessor should select the specific features and energy uses, for example, heating, cooling, catering, that apply to the building. Building features and energy systems not selected at this stage will automatically be removed from the filtering process and recommendations associated with these systems will not be short-listed.
Specific questions
For each building feature or energy system selected the energy assessor will be presented with several questions.
These questions either identify specific measures to be selected by the energy assessor, or require a response, usually a ’yes’, ’no’ and in some instances a ’don’t know’ response, to eliminate recommendations that are not applicable. All questions have multiple choice answers. The energy assessor should answer the questions based on the information gathered about the building. The more questions are answered, the more useful the Recommendation Report will be.
Completing the assessment
When all building features and energy systems questions are complete and the energy assessor attempts to advance to the next stage, any missing information or unanswered questions are flagged in a brief interim summary page. The energy assessor must review this summary and complete any outstanding actions before proceeding to the next stage.
On successful completion of the building questionnaire , a shortlist of recommendations is presented to the energy assessor. Recommendations within the shortlist are ordered based on broad estimates of cost effectiveness, with the quickest payback first. The shortlist is divided into three separate sections based on bands of simple payback estimates of each recommendation.
Payback bands
Up to 30 recommendations may be selected from the database of standard measures and appear on the Recommendation Report. In most instances, many of the top 30 recommendations would be low and no cost energy efficiency measures. To cater for the potential interests of occupiers that would like to consider investing in their building to reduce their carbon emissions, it is important to ensure the Recommendation Report is not dominated by these low and no cost recommendations. The Recommendation Report therefore displays the recommendations in three bands of simple payback.
The recommendations appear in 3 tables:
- short-term payback (0 to 3 years), for example building energy management measures
- medium-term payback (3 to 7 years), for example upgrading building services
- long-term payback (more than 7 years), for example Low and Zero Carbon technologies
The simple payback, which dictates the order the recommendations appear in the shortlist, is derived by dividing the ’estimated capital cost to implement the measure’ by the ’estimated annual cost saving for the measure’. Where available this information is taken from Good Practice Guides and Carbon Trust energy survey reports. In the few instances, where no payback data was available, experts have taken a conservative view as to which band the recommendation should appear in that is the short, medium, or long-term payback.
Selecting suitable recommendations
The energy assessor can select from the recommendations shortlist created by the energy assessor’s responses to specific questions. If the questions have been answered appropriately then most of the recommendations will be relevant. Based on their knowledge and experience, the energy assessor should have good reason not to select shortlisted recommendations for inclusion in the Recommendation Report.
A maximum of 30 recommendations can be selected from the shortlist: 15 short-term payback measures, 10 medium-term payback measures, and 5 long-term payback measures.
Carbon impact
The energy assessor should estimate the carbon impact of the selected recommendations by qualifying the estimated carbon impact of each recommendation as ’high’, ’medium’ or ’low’.
Example Carbon Impact tables
| Short-term payback (0 to 3 years) – top 15 recommendations | Carbon Impact |
|---|---|
| 1. Fit VSDs to pumps and fans | LOW |
| 2. xxxxxxxxxxxxxxxxx | LOW |
| 3. xxxxxxxxxxxxxxxxx | MEDIUM |
| Etc | |
| 15. Replace lighting for high efficiency alternatives | HIGH |
| Medium-term payback (3 to 7 years) – the top 10 recommendations | Carbon Impact |
|---|---|
| 16. xxxxxxxxxxxxxxxxx | MEDIUM |
| 17. xxxxxxxxxxxxxxxxx | LOW |
| 18. xxxxxxxxxxxxxxxxx | MEDIUM |
| Etc | |
| 25. xxxxxxxxxxxxxxxxx | HIGH |
| Long-term payback investment (more than 7 years) – the top 5 recommendations | Carbon Impact |
|---|---|
| 26. xxxxxxxxxxxxxxxxx | HIGH |
| 27. xxxxxxxxxxxxxxxxx | HIGH |
| Etc | |
| 30. xxxxxxxxxxxxxxxxx | MEDIUM |
General guidance on carbon impact
When estimating the potential carbon impact of a recommendation, consideration should be given to the implementation of the recommendation in the current building context. That is, what is the impact of the measure on the specific building. Energy assessors should form an opinion of how a recommendation will impact on the carbon emissions from the building.
For example, in a recently constructed or refitted office building, built to recent standards, a recommendation to ’engage experts to review the building lighting strategies and propose alterations or upgrades to day-lighting provisions, luminaries and their control systems and develop an implementation plan” may be a ’low’ carbon impact as the scope of the recommendation is limited. However, in an office building that is more than 20 years old with lighting installations of the same age, the carbon impact is more likely to be ’high’.
It is also important to consider the proportion of the site and the type of energy consuming services the recommendation applies to, for example:
- measures applicable to a large proportion of the site, or to energy intensive services that are constantly used would more likely have a ’high’ potential carbon impact
- measures applicable to some, but not all, of the site would more likely have a ’medium’ potential carbon impact
- measures applicable to only a small proportion of the site, or to a little used energy consuming plant would more likely have a ’low’ potential carbon impact
Additional recommendations
A separate section of the software and the Recommendation Report allows energy assessors to add bespoke recommendations to the Recommendation Report that are deemed suitable for the building and the building occupier, but are not included elsewhere in the Recommendation Report.
These recommendations are entered as free text and may originate either from the energy assessor’s knowledge of the building, from information gathered through a competent third party (for example the building energy manager), or from an existing valid report.
A valid report may include the building’s Energy Performance Certificate Recommendation Report, an Air-conditioning Inspection Report, as defined in Part 4 of the Energy Performance of Buildings (England and Wales) Regulations 2012, an energy survey report (for example reports sponsored by a professional body, such as the Carbon Trust or the CIBSE), any reports produced for a specific item of plant in the building. Energy assessor’s must use their discretion to form an opinion of the validity of the information used. Energy assessors must reference source(s) of information used in full. These references must be included in the Recommendation Report.
6.3 Changes affecting Recommendation Reports
6.3.1 Change of occupied space
Over the validity period of an existing Recommendation Report, the occupier may increase or decrease the space it occupies, for example, to accommodate changes in activity levels and staff numbers.
Where the occupied space changes within the boundaries of the building referenced in the existing Recommendation Report, no new Recommendation Report is required. The building and the services are the same as those considered when the existing Recommendation Report was produced. Therefore, the recommendations included in the existing Recommendation Report remain applicable to the new space.
6.3.2 Change of building services
Over the validity period of an existing Recommendation Report, the occupied space may be refurbished. The scope of the refurbishment works may vary from minor works, such as, fitting new floor covers, wall paints, to more significant works, such as new lighting, heating, ventilation, air-conditioning, controls, windows, which may follow the recommendations of the Recommendation Report.
It is at the occupier’s discretion whether the scope of the refurbishment work affects the accuracy of the recommendations included in an existing Recommendation Report. However, where significant works have been undertaken, it would be considered good practice to update the Recommendation Report at the earliest opportunity to ensure the Recommendation Report is aligned with the changes to the circumstances of the building.
6.4 Retrieving a Recommendation Report
Recommendation Reports are accessible as soon as the data (XML) files have been successfully lodged on the register.
The options available to retrieve the Recommendation Reports on the register are:
- using the unique report number
- searching for the building’s postcode or the street name and town
- the energy assessor uses (via his/ her accreditation scheme) the register’s dedicated system to system retrieval service which allows retrieval of multiple Recommendation Reports
6.4.1 DEC technical table
Download the full DEC technical table here.
6.5 Rules for Energy measurement periods
To give building owners some flexibility in their meter reading dates, the measurement periods for the different fuels and energy carriers, such as electricity, gas, oil, used by a building do not have to coincide exactly. The period for which the energy assessment applies is defined as a 365-day assessment period. The following rules apply.
1. Two alternative options are available to define the assessment period. The assessor may choose either option for the purpose of minimising any data quality issues associated with alignment of measurement and assessment periods (as described in the following text).
2. Option 1: the end date of the 365-day assessment period coincides with the end date of the measurement period for the main fuel used for space heating.
3. Option 2: the start date of the 365-day assessment period coincides with the start date of the measurement period for the main fuel used for space heating.
Note: coupling the assessment period to the measurement period of the main heating fuel should minimise extrapolation errors created by the dependence of heating fuel use on weather.
Measurement period duration tolerance (rules are applicable to all fuels)
4. For all fuels, energy carriers, and special energy uses, the measurement period is the period of time elapsed between two meter readings: manual, automatic, or estimated from utilities suppliers.
5. The measurement period for the main fuel used for space heating and for all other fuels and energy carriers (except electricity) must be:
a. 365 +/- n days where n = 31 days
b. where the measurement period is outside the tolerance defined in (a), an estimate from utilities suppliers must be obtained and must be within the same tolerance defined in (a)
c. where no estimate is available from utilities suppliers, or the estimate is outside the tolerance defined in (5.a), a DEC cannot be produced, the building occupier may be unable to comply with the regulations
d. where 7 < n < 31 days, the software generates a standard warning ’The software is extrapolating/ interpolating the data provided by n days to derive energy consumption for a 365-day period’. The warning is for the software user (generally the accredited energy assessor) and is not displayed on the DEC
6. For electricity, whether it is the main fuel used for space heating or not, the measurement period must be:
a. 365 +/- n days where n = 31 days
b. where the measurement period is outside the tolerance defined in (a), an estimate from utilities suppliers must be obtained and must be within the same tolerance defined in (a)
c. where no estimate is available from utilities suppliers, or the estimate is outside the tolerance defined in (6.a), a DEC cannot be produced the building occupier may be unable to comply with the regulations
d. where 7 < n < 15 days, the software generates a standard warning ’The software is extrapolating or interpolating the data provided by n days to derive energy consumption for a 365-day period’[JW1.1][PB1.2]. The warning is for the software user (generally the accredited energy assessor) and is not displayed on the DEC.
Synchronicity of measurement periods (rules are applicable to fuels other than the main fuel used for space heating)
7. The start date of the energy measurement period for all fuels and energy carriers, other than the main fuel used for space heating, should be within +/- m days of the start day of the assessment period.
8. The end date of the energy measurement period for all fuels and energy carriers, other than the main fuel used for space heating, should be within +/- m days of the end day of the assessment period.
9. For both (6) and (7) above m = 31 days.
a. where the start or end dates of the measurement periods are outside the synchronicity range defined in (8) above, an estimate from utilities suppliers must be obtained and must be within the same synchronicity defined in (8)
b. where no estimate is available from utilities suppliers, or the estimate is outside the tolerance defined in (8), a DEC cannot be produced, the building occupier may be unable to comply with the regulations
c. where 7 < m < 31 days, the software generates a standard warning ’The measurement period for [insert fuel type] is m days out of line with the 365-day assessment period’. The warning is for the software user (generally the accredited energy assessor) and is not displayed on the DEC.
Note: A DEC is not required until the occupier has been in the building for 15 months, but they must keep energy records and obtain a DEC and Recommendation Report by that date.
Extrapolation/ interpolation rules
10. Extrapolation or interpolation of data for the main fuel used for space heating to the 365-day assessment period will be pro-rata the relative degree days for the measurement period and the assessment period. A ‘default’ value for degree day dependency of xx% [to be extracted from CIBSE benchmark table] (as indicated for the specific building type) will be assumed and applied to the proportion of the fuel consumption that the benchmark suggests should be used for heating.
The extrapolation or interpolation should be calculated on a daily basis using: (monthly degree days) / (number of days in the month).
11. Extrapolation or interpolation of data for all other fuels and energy carriers to the 365-day assessment period will be linear. (i.e. That is, pro-rata to the relative number of days in the respective measurement period and the assessment period).
12. For buildings which use electricity for most or all of their space heating, the adjustment to the 365-day assessment period will be pro-rata the relative degree days for the measurement period and the Assessment Period. A ‘default’ value for degree day dependency of xx% [to be extracted from CIBSE benchmark table] (as indicated for the specific building type) will be assumed and applied to the proportion of the electricity consumption that the benchmark suggests should be used for heating.
The extrapolation or interpolation should be calculated on a daily basis using: ( monthly degree days ) / ( number of days in the month )
Separable energy uses
13. Some special energy uses may be discounted from Operational Rating calculations. Allowed special energy uses are defined for each benchmark category and building type in the CIBSE benchmarks tables[PB244.1]. No other special energy uses can be discounted.
14. Measurement period tolerance: the special measurement period must be 365 days +/- ns where ns = 7 days. Where the measurement period is outside the allowed range, the special energy use cannot be discounted.
15. Measurement period synchronicity: the special measurement period must be within +/- ms of the assessment period start date and end date, where ms = 31 days. Where the measurement period is outside the allowed range, the special energy use cannot be discounted.
Consecutive DEC periods
16. There must be no avoidable gaps between consecutive (year-on-year) DEC validity periods, assessment periods or fuel measurement periods where the same occupier remains responsible for the building. Gaps resulting from a change of occupier, a new occupation, or other circumstances permitted by the regulations are acceptable.
17. DEC validity periods may overlap by no more than 3 months (i) to enable building occupiers to change the start date of their measurement periods and (ii) to ensure comparability of year-on-year CO2 and Operational Rating data shown on the DEC histograms.
18. DEC assessment periods may overlap by more than 3 months (and up to 6 months maximum) only in instances where not doing so would prevent the building occupier from complying with the regulations.
Low and Zero Carbon Technologies
19. The following rules apply for on-site renewables:
a. Measurement period tolerance: rules 5 and 6 apply
b. Synchronicity: rules 7 to 9 apply
c. Overlaps: rule 16 applies
Energy exports
20. Only metered energy exports may be taken into consideration. Energy exports that are not metered may be referenced in the Recommendation Report free text field. For example, through a recommendation, such as ’add meters to measure energy exports from on-site generation’, but cannot be accounted for in the Operational Rating calculations.
21. It is assumed that, in most instances, either readings of energy exports meters will take place at the same time as readings of energy imports, or the results will be defined automatically by a net meter. Either way, accounting for energy exports, that is deducting energy exports from imports, should be done before assessing the tolerance or synchronicity of the fuels used by the building.
22. Where meter readings of energy exports are not aligned to the meter readings of energy imports, the following rules apply:
i. Measurement period tolerance: rules 5 and 6 applies
ii. Synchronicity: rules 7 to 9 apply
iii. Overlaps: rule 16 applies
23. Exports outside the boundaries defined in paragraph 20 cannot be accounted for in the Operational Rating calculations.
24. Deducting energy exports from energy imports may only be undertaken on a same fuel basis. For example, kWh of electricity exports may be deducted from kWh of electricity imports, and so on for any other fuels imported or exported from the site.
Multiple same fuel metering
25. Where multiple meters for the same fuel are present in a building or on a site, the energy assessor undertaking the Operational Rating assessment must ensure that:
a. The same fuel multiple meters do not double count fuel consumption
b. The space heating fuel with the largest annual consumption is used as the main fuel for space heating; that is the ’Main Heating Fuel’ or MHF
c. The measurement period tolerances defined above are satisfied for each meter reading
d. The synchronicity tolerances defined above are satisfied for each meter reading
e. Where the measurement period is not the same for all meters recording the same fuel type, the measurement period entered is that of the meter with the highest consumption
Other issues
26. Where the energy consumption data for any fuel or energy carrier is based on:
a. actual meter readings (manual or automatic), an “actual” is displayed in the Technical information section of the DEC
b. the utilities suppliers’ estimates, an “estimated” is displayed in the Technical information section of the DEC. Estimates by other parties (e.g. the accredited energy assessor) are not allowed
27. For fuels and energy carriers that collectively account for less than 5 per cent of the total CO2 emissions of the building, no data quality warning is provided by the software.
28. The benchmark for the main fuel used for space heating will be corrected to the regional degree days applicable to the Assessment Period selected.
Note for software specification: this implies that any 365-day tolerance and measurement period synchronicity warning(s) need to be given after the entry of all energy data has been completed.
29. The OR input data file (to be submitted to accreditation bodies and lodged on the central register) will record the following entries, which may be used for auditing purposes.
a. for each fuel, the raw (unadjusted) energy consumption data measured over each fuel’s Measurement Period
b. for each fuel, the adjusted figure for the 365-day Assessment Period
c. the degree days adjusted benchmark for the main heating fuel used for space heating (described in section 27 above)
30. The above definitions apply for leap years, that is assessment and measurement periods should be extrapolated or interpolated to 365 days (not 366 days).
31. Any 365-day period is measured from an anniversary date (for example, 1 January 2000 to the following year’s anniversary date ( plus one day 1 January 2001).
Site surveys
32. This section clarifies if energy assessors are required to carry out a site survey to produce DECs and Recommendation Reports.
33. A DEC and Recommendation Report should be based on an energy assessor knowing a building. The energy assessor should carry out a site survey for the purpose of producing and lodging the initial DEC and Recommendation Report. Provision for verifying energy bills, along with a declaration that nothing has changed from the building occupant, or from another suitably qualified person, such as the facilities manager, is sufficient to enable subsequent DECs to be produced, without the need for an energy assessor to carry out a site survey, following their initial assessment. This requirement only applies to public buildings over 1,000m2 where a DEC is required annually. For public buildings of 1,000m2 or less the energy assessor must always visit the site to produce a DEC and a Recommendation Report.
34. Please note the following clarifications:
- the energy assessor is always required to visit the site to produce a first year DEC and Recommendation Report
- if a second year DEC is produced by the same energy assessor and a declaration that nothing has changed has been provided by the building occupant, or another suitably qualified person, a site survey is not mandatory
- the energy assessor must be able to demonstrate that a suitably qualified person has the competence and authority to declare that nothing has changed
- if a second year DEC is produced by a different energy assessor, the energy assessor is required to visit the site to familiarise themselves with the building and to verify the quality of the information provided
- a site visit is always required when a Recommendation Report is produced or renewed