Type of application:
Application for Planning Permission and for relevant demolition of an unlisted building in a conservation area
Applicant name:
Urban Creation (11-13WLR) Ltd
Site address:
11-13 Whiteladies Road, Bristol, BS8 1PH
Description of proposed development:
Demolition of the rear annexe and delivery of 4 terrace PBSA houses with associated landscaping and other works
Case Officer:
Section 62A Applications Team
Procedure:
TBC
Key dates:
|
Date |
| Date application valid |
6 November 2025 |
| Date by when representations must be made |
10 December 2025 |
| Hearing date and venue |
TBC |
| Target Decision |
2 January 2026 |
| Decision date |
2 January 2026 |
Hearing Documents
Decision
Make a representation
The application can be inspected under the application plans and documents heading below.
You will be able to comment on this application until 10 December 2025.
Please base your comments on planning matters.
Please avoid the use of inflammatory, discriminatory or abusive comments
All representations made in connection with the development proposal will be made publicly available on the website shortly after the end of the representation period. The name of the individual author or organisation will be published however addresses, signatures and contact details will not be published. We advise you not to include any other personal information about yourself or others. Our Customer Privacy Notice sets out how we handle personal data in accordance with the law.
Send your comments via email to
section62anonmajor@planninginspectorate.gov.uk
or write to Section 62A Applications Team, Planning Inspectorate, c/o QUADIENT,
69 Buckingham Avenue, Slough, SL1 4PN
Please include the application reference number S62A/2025/0134 and site address.
This application will be determined by an Inspector appointed by the Secretary of State. Shortly after the close of the representation period the Planning Inspectorate will consider whether a hearing is necessary. In the event that a hearing is scheduled, and you would wish to speak at the hearing, you must make this request at the time you submit your written representations.
Where the application is to be considered at a hearing, notice of the date, time and venue for the hearing along with the name of the person holding the hearing, will be published on this website at least one week before the date of the hearing.
Application Plans and Documents
-
Application Form (PDF, 2.05 MB, 14 pages)
-
CIL Form (PDF, 3.65 MB, 6 pages)
-
Planning Statement Final (PDF, 1.84 MB, 63 pages)
-
2131 400 P1-Location Plan (PDF, 122 KB, 1 page)
-
2131 401 P1-Existing Site Plan (PDF, 69.9 KB, 1 page)
-
2131 402 P1-Proposed Site Plan (PDF, 198 KB, 1 page)
-
2131 403 P1-Floor Plans (PDF, 137 KB, 1 page)
-
2131 410 P1-North Elevations (PDF, 273 KB, 1 page)
-
2131 411 P1-West Elevations (PDF, 334 KB, 1 page)
-
2131 412 P1-South Elevations (PDF, 193 KB, 1 page)
-
2131 413 P1-East Elevations (PDF, 245 KB, 1 page)
-
2131 414 P1-House Sections and Stores (PDF, 172 KB, 1 page)
-
2131 415 P1-Colour Elevations (PDF, 1.94 MB, 1 page)
-
2131 416 P1-Visualisations (PDF, 3.22 MB, 1 page)
-
2131 417 P1-Shared Communal Room (PDF, 211 KB, 1 page)
-
2131 DAS 2025-10-17 (PDF, 17.5 MB, 11 pages)
-
2131 Waste Statement 2025-10-17 (PDF, 2.34 MB, 3 pages)
-
2947-LLA-ZZ-GF-DR-L-0001 P01 Landscape Masterplan. (PDF, 4.31 MB, 1 page)
-
2947-LLA-ZZ-GF-DR-L-0003 Landscape Sections (PDF, 687 KB, 1 page)
-
AH2330 11-13 Whiteladies HS v01 (PDF, 4.39 MB, 44 pages)
Questionnaire and supporting documents
-
S62A Questionnaire (application) (PDF, 173 KB, 6 pages)
-
25-10493-COU Decision Notice 4 (PDF, 128 KB, 7 pages)
-
25-10493-COU Delegated Report (PDF, 193 KB, 9 pages)
-
25-10495-F Decision Notice (PDF, 132 KB, 5 pages)
-
25-10495-F Delegated Report (PDF, 178 KB, 8 pages)
-
Appendix 2 - Parking PDF (PDF, 93 KB, 7 pages)
-
BCAP4 (PDF, 87.9 KB, 1 page)
-
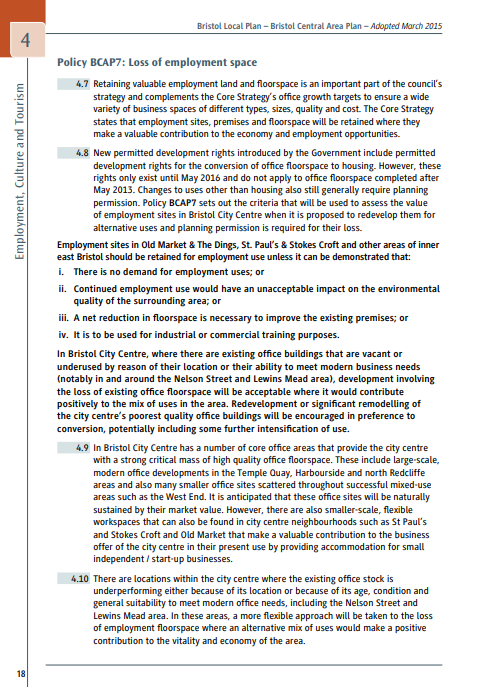
BCAP7 part 1 (PNG, 131 KB)
-
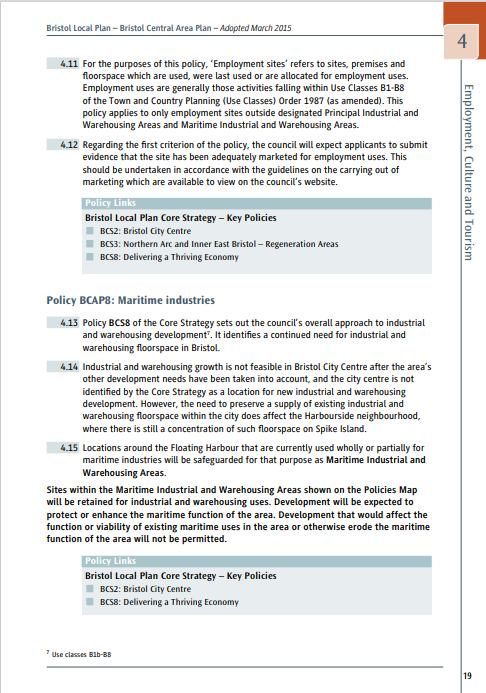
BCAP7 part 2 (PNG, 111 KB)
-
BCAP29 (PDF, 115 KB, 2 pages)
-
BCAP30 (PDF, 660 KB, 1 page)
-
BCAP31 (PDF, 379 KB, 2 pages)
-
BCAP42 - West End (PDF, 155 KB, 2 pages)
-
BCS2 - Bristol City Centre (PDF, 1.27 MB, 7 pages)
-
BCS8 - Delivering a Thriving Economy (PDF, 108 KB, 6 pages)
-
BCS10 - Transport and Access Improvements (PDF, 88.5 KB, 7 pages)
-
BCS13 (PDF, 171 KB, 3 pages)
-
BCS14 (PDF, 248 KB, 5 pages)
-
BCS15 - Sustainable Design and Construction (PDF, 61.1 KB, 3 pages)
-
11-13 Whiteladies Road 20.no student bedspaces (PDF, 145 KB, 17 pages)
-
11-13 Whiteladies Road LPA Statement (PDF, 139 KB, 17 pages)
-
BCS18 - Housing Type (PDF, 92.9 KB, 3 pages)
-
BCS21 - Quality Urban Design (PDF, 110 KB, 5 pages)
-
BCS22 - Conservation and the Historic Environment (PDF, 91 KB, 3 pages)
-
CIL Information (PDF, 39.6 KB, 2 pages)
-
Decision Notice 02-00459-F (PDF, 119 KB, 3 pages)
-
Decision Notice 02-02297-F-C (PDF, 163 KB, 3 pages)
-
Decision Notice 25-11594-F (PDF, 142 KB, 7 pages)
-
Decision Notice 89-01378-F (PDF, 160 KB, 2 pages)
-
Decision Notice 90-02139-F (PDF, 168 KB, 2 pages)
-
Decision Notice S62A-2025-0111 (PDF, 178 KB, 7 pages)
-
Decision Notice S62A-2025-0118 (PDF, 219 KB, 13 pages)
-
Delegated Report 25-11594-F (PDF, 354 KB, 12 pages)
-
DM1 - Presumption in favour of sustainable development (PDF, 58.9 KB, 1 page)
-
DM2 - Residential Sub-divisions, Shared and Specialist Housing (PDF, 450 KB, 5 pages)
-
DM12 (PDF, 102 KB, 2 pages)
-
DM23 (PDF, 2.51 MB, 5 pages)
-
DM26 - Local Character and Distinctiveness 2 (PDF, 116 KB, 4 pages)
-
DM30 - Alterations to Existing Buildings (PDF, 106 KB, 2 pages)
-
DM31 - Heritage Assets (PDF, 120 KB, 5 pages)
-
DM32 - Recycling and Refuse (PDF, 92.3 KB, 4 pages)
-
HMO SPD - Adopted - Final (PDF, 1.64 MB, 27 pages)
-
S62A PINS Decision - 25-12838-PINS (PDF, 178 KB, 7 pages)
-
Space Standards Practice Note - March 2021 FINAL (PDF, 275 KB, 11 pages)
-
Whiteladies Road CA Map (PDF, 129 KB, 1 page)
Consultees
Interested Parties
Planning Inspectorate Correspondence
Applicant Correspondence