Reducing radon levels in your home
Find out the best methods to reduce radon levels in your home.
Ensure that you have tested your property to find out the radon level. You can do this with a home radon gas test kit. Results from this test will be able to determine which remedial methods you could take to reduce radon levels in your property.
This guidance is a summary of different ways to reduce your radon level in your property. It uses information that was made in collaboration with Building Research Establishment (BRE). For further details see the linked BRE Quick Guides and Good Repair Guides in the downloadable guides section.
Remedial methods
Use this table to identify the most suitable methods for reducing radon levels in your home.
If you’re not sure which type of floor your home has:
- a solid floor is likely if there are no vents or air bricks in the external walls at ground-floor level
- a suspended floor is likely if there are vents or air bricks in the external walls at ground-floor level
| Floor type | Solid | Solid | Suspended | Suspended | |
|---|---|---|---|---|---|
| Radon level ( Bq m⁻³) [note 1] |
Under 500 | Over 500 | Under 500 | Over 500 | |
| Recommended solution | Radon sump or Positive ventilation |
Radon sump | Natural under-floor ventilation or Positive ventilation |
Mechanical under floor ventilation or Natural under-floor ventilation |
Note: For houses with mixed floor types, a combination of the above can be used.
Note 1: The level of 500 Bq m⁻³ is an approximate guide.
Radon sump
A sump is an underfloor space or cavity into which a pipe is inserted to extract radon. The cavity helps prevent the pipe from becoming obstructed by loose fill from the underfloor space.
Sumps work effectively under solid floors. They can also be effective under suspended floors if the ground is covered with concrete or a membrane.
Active sumps:
- most effective option to reduce indoor radon levels
- they are effective at reducing higher radon levels
- powered by a fitted electric fan
Passive sumps:
- less effective option
- an option for homes with lower radon levels – for example around 300 Bq m⁻³
- do not have a fan
- works best with a pipe ending above the eaves of the roof (the lower edges of a roof that stick out past the side walls of a building)
Sumps can be constructed from the outside. This is done by making a small hole in the external wall just below ground level. A pipe is then inserted from the sump through the wall and usually runs up the outside of the house to roof level.
Typically, a single sump is adequate for an average-sized home. Installation normally takes 1 to 2 days. Pipe fittings are available from DIY stores and builders’ merchants.
Animation of an active radon sump
Animation of an active radon sump
Downloadable guides
Positive ventilation
Positive ventilation is a whole-house ventilation system that gently introduces fresh, filtered air into a property. This helps to eliminate condensation, damp and mould, while also diluting radon.
This system is most effective in well-insulated, draught-free homes, especially bungalows, with radon levels up to and around 500 Bq m⁻³.
A typical system consists of a fan in the roof space connected to a vent in the ceiling. Units are also available for properties, such as flats, that do not have a roof space. A filter ensures the air is clean. The fans are quiet, and some units have an optional heater.
Installation is quick and simple. The units are normally supplied with a fitting kit. A vent is fitted centrally in the ceiling, usually in a hallway or stairwell. The vent is connected by a flexible duct to the main unit, which is supported by the ceiling joists or roof rafters.
Animation of a positive ventilation
Animation of a positive ventilation
Downloadable guides
Natural under-floor ventilation
Use of passive airflow through subfloor voids (in suspended timber or concrete floors) to regulate moisture, prevent decay, and reduce indoor radon levels.
Many homes have a suspended ground floor with a space underneath that they can use, as good ventilation of this space can reduce indoor radon concentrations.
There are two types of suspended floors:
- timber – floorboards or chipboard supported on wooden joists
- concrete – blocks supported on concrete beams is more common in modern homes
To identify a suspended timber floor, look outside for ventilation grilles just above ground level. If there are not any vents outside it may be a solid floor. Instead, see information on radon sumps. Sometimes the vent only leads to the wall cavity and not to the under-floor space.
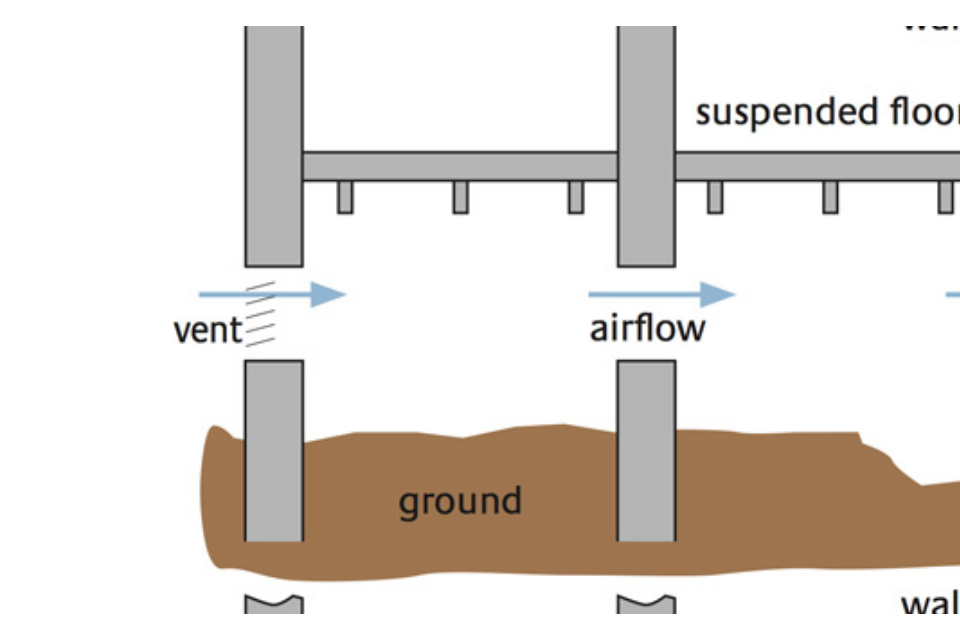
Blocked under-floor vents:
- will no longer ventilate the under-floor space
- the blockage may be dirt, foliage, improperly installed cavity insulation or raised paving
- vents are sometimes deliberately blocked to reduce draughts or are covered by extensions or garages
- need to clear obstructions to improve the ventilation
Older style air-bricks:
- made of terracotta or cast-iron, have smaller openings
- replace using modern plastic vents with bigger openings – vents in cavity walls should be sleeved through the cavity to the under-floor space
Have vents in at least two opposite walls:
- fit plastic vents to all outside walls every 1.5 to 2.0m
- install these vents above ground level, connected to the under-floor space
Downloadable guides
Active under-floor ventilation
When natural ventilation under a suspended floor is inadequate to reduce the radon level, active under-floor ventilation can be installed.
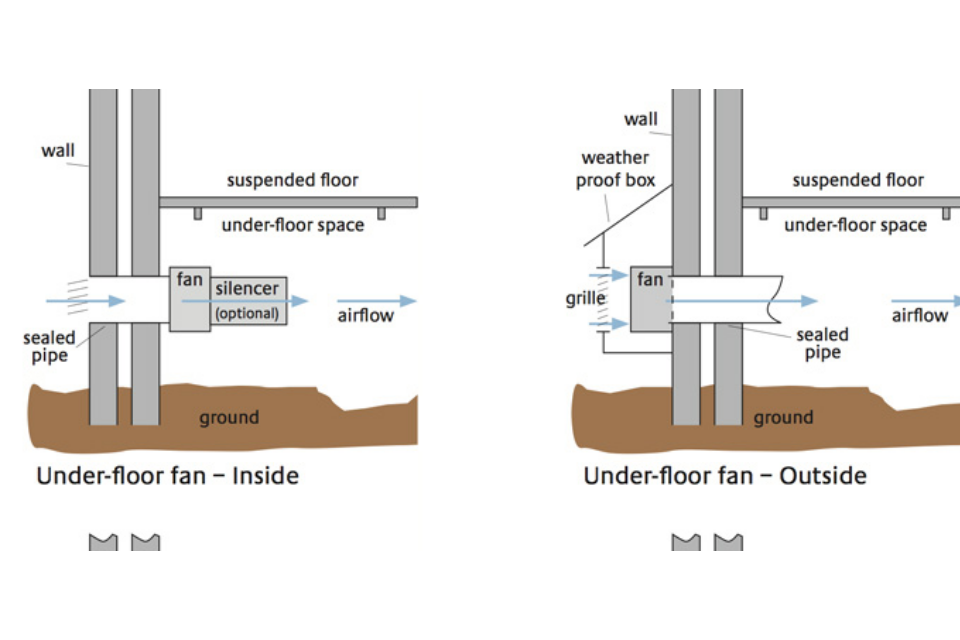
A fan is used to either continuously blow air into or extract air from the under-floor space. To work out which solution works best, it is usual to try one way and then retest. If radon levels are still high, the fan can be reversed.
The fan can be fitted outside, within a wall or under the floor, often using the opening of an existing airbrick. Do not put a fan next to any combustion appliance such as an open fire, wood-burner, gas-fire or gas boiler because harmful gasses might be sucked into the room. Do not put the fan within 1.5m of doors, windows, other vents or air-bricks. Insulate water pipes, including any central heating pipes in the under-floor space, to avoid the risk of freezing.
When positioned outside, the fan can be placed in a ventilated housing. When positioned under the floor, the fan will be hidden from view. A silencer can be used to reduce noise if necessary. Normally, one fan is used for an average sized home. Two smaller fans are sometimes used for more complex buildings.
Animation of an active under floor ventilation
The animation shows an externally mounted fan. Fans can also be situated internally under the suspended floor as shown in the graphic below.
Animation of an active under floor ventilation
Downloadable guides
Cellars and basement
If you use your cellar/basement as a living space where you spend a significant amount of time, such as a snug, playroom or study, or if your cellar/basement does not have vents to the outside, such as windows, air bricks or specialist vents:
- install a sump with a fan
or - install a positive ventilation system
If you don’t use your cellar/basement as a living space and you do have vents to the outside (such as windows, air bricks, specialist vents):
- increase ventilation by clearing vents, adding vents, or adding a fan to blow air in,
or - install a sump with a fan
You should also consider:
- sealing around doors and other access points to the main house, with a draught excluder, rubber seal or similar, especially if you are adding a positive ventilation system
- ventilating any other underfloor voids
- that you may need a specialist contractor to advise on the position of the sump
Downloadable guide
Downloadable guides
Disclaimer
It should be noted that the measures described on the detailed guidance sheets is not guaranteed to reduce the radon level in your home, however similar measures have been proven successful in many UK homes.